
Decorative Ceiling Beams
Decorative ceiling beams add scale and grain to a flat ceiling plane. Most beams we build are hollow box beams: a mitered wood shell built around blocking, not a load-bearing member. Where a room calls for it, we build solid-timber beams instead. Either way, the beam is field-measured to your ceiling and vault geometry, fabricated in the shop, and mounted with concealed hardware into confirmed framing.
Get a custom quote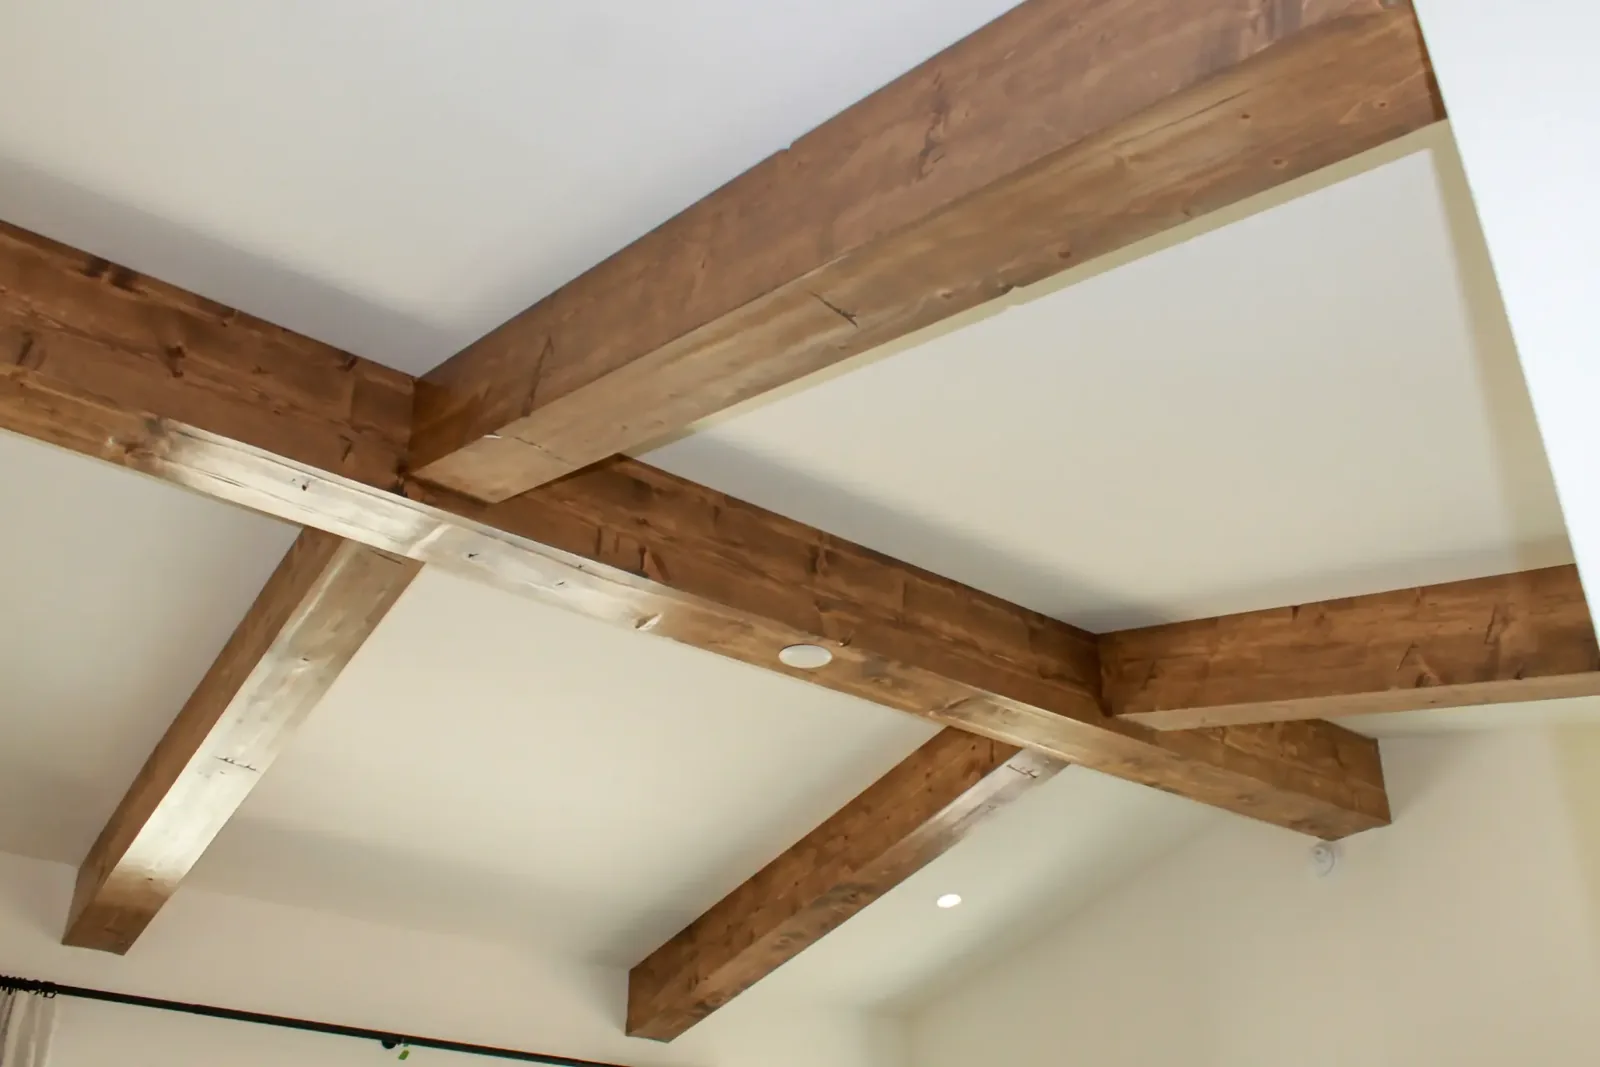
What's included
- Field measurement of the ceiling, vault angle, and existing framing
- Layout drawing showing beam spacing and reveal before fabrication
- Shop fabrication of hollow box beams or solid timber
- Concealed lag mounting into confirmed stud or truss locations
- Staining and sealing to an approved finish sample
Common wood species
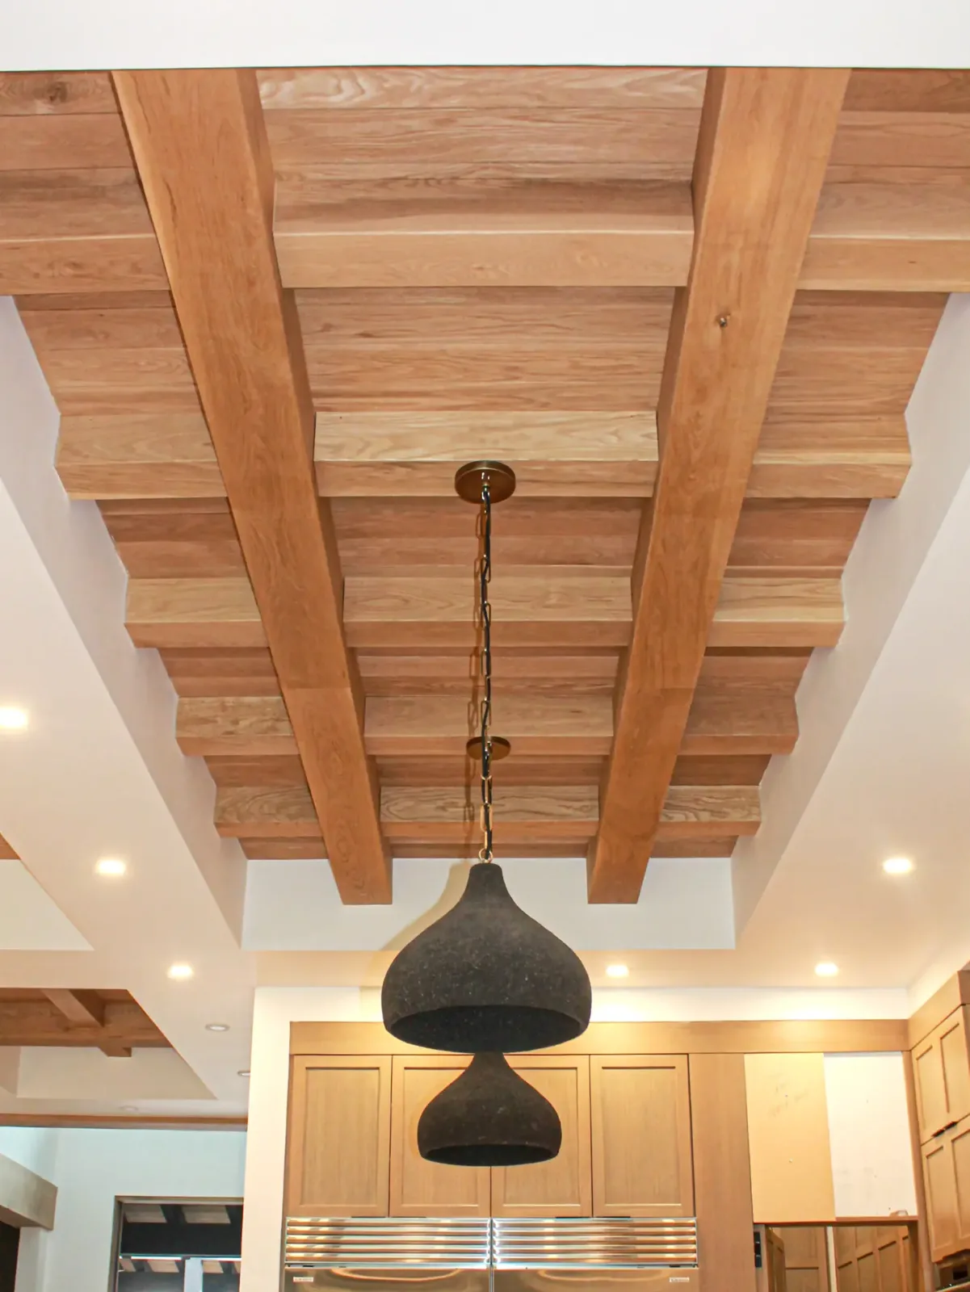
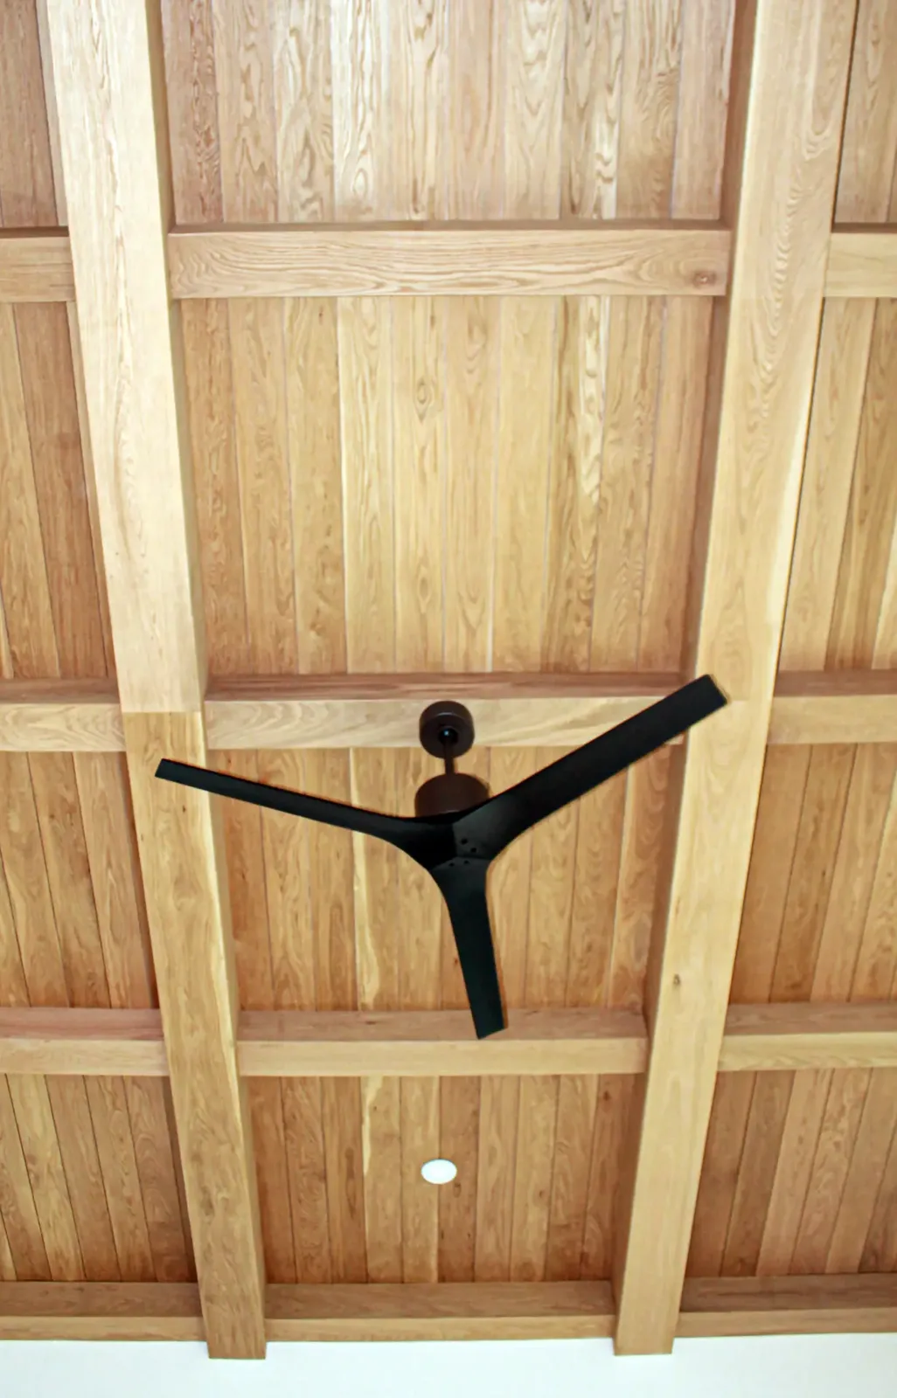
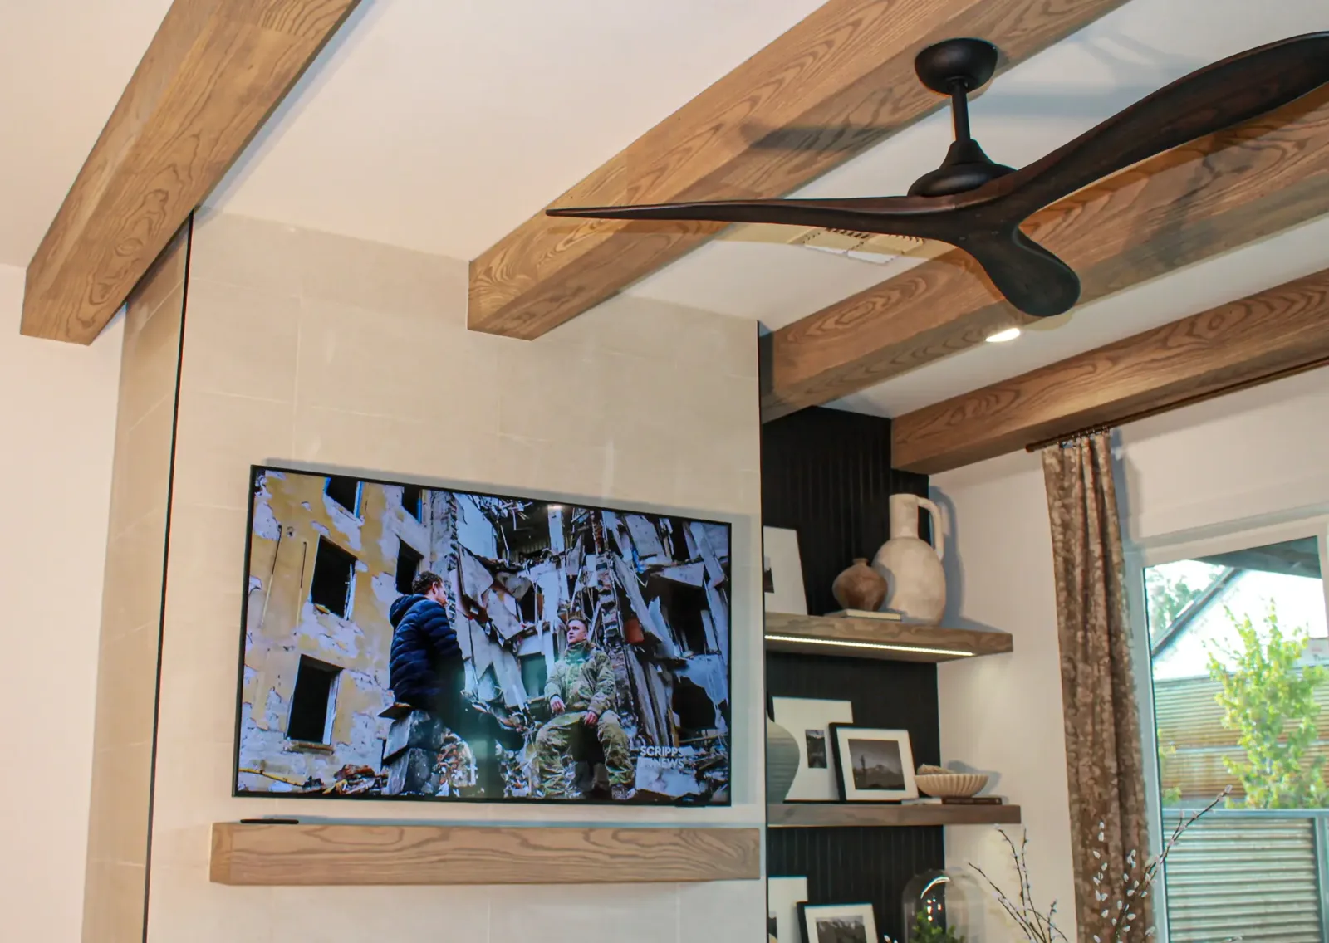
Decorative Ceiling Beams we've built
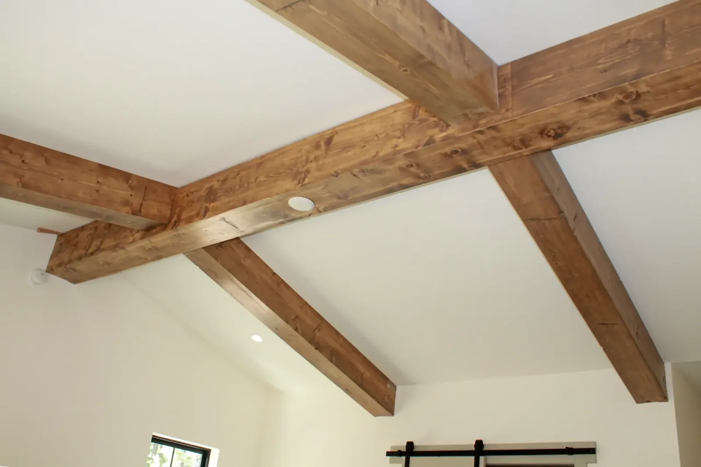
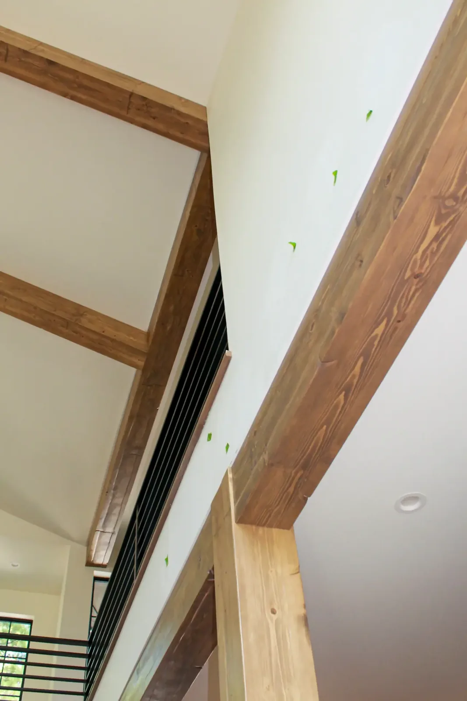
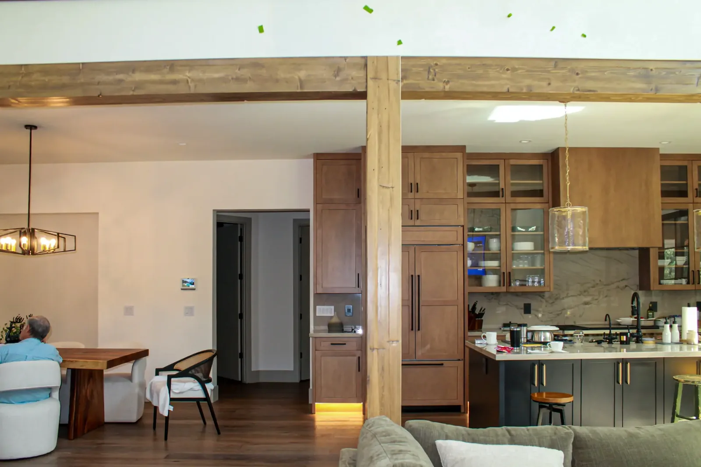
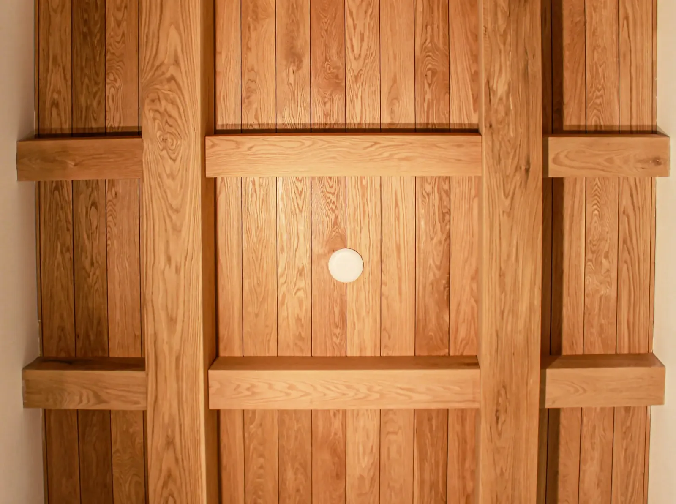
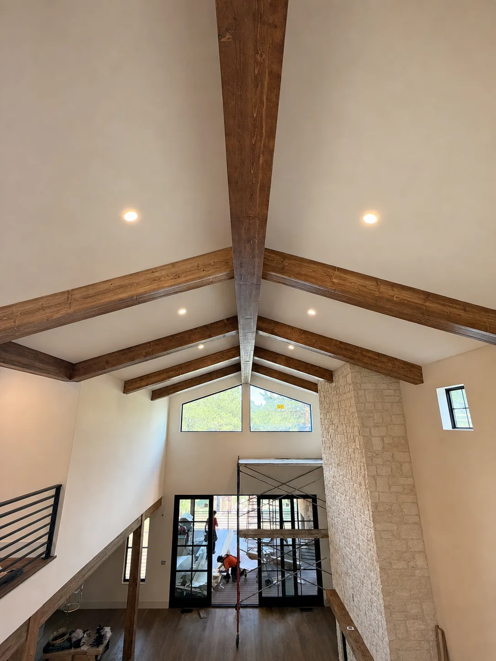
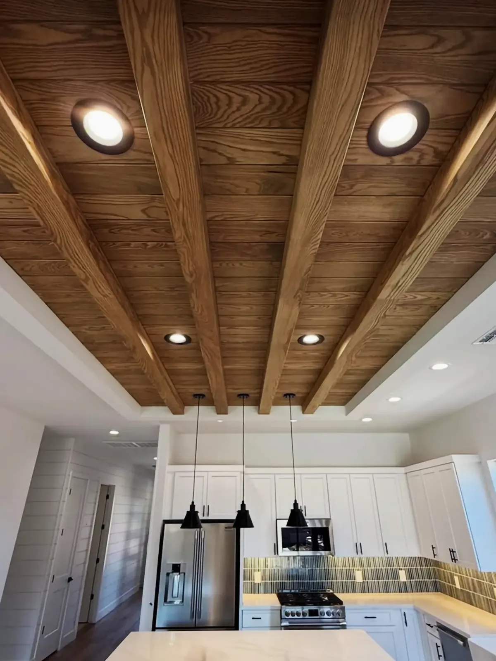
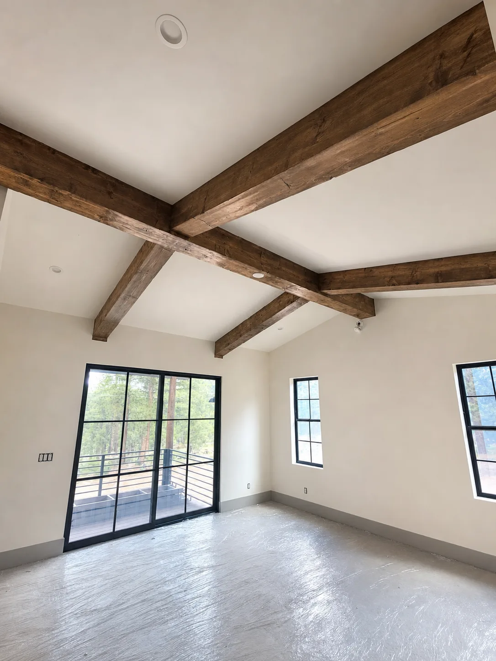
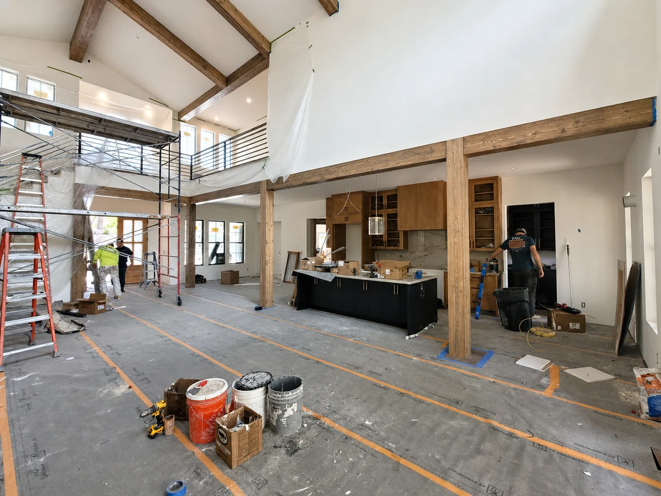
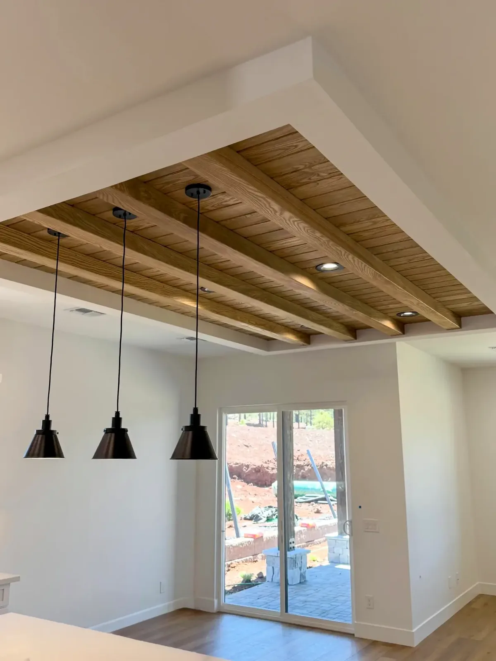
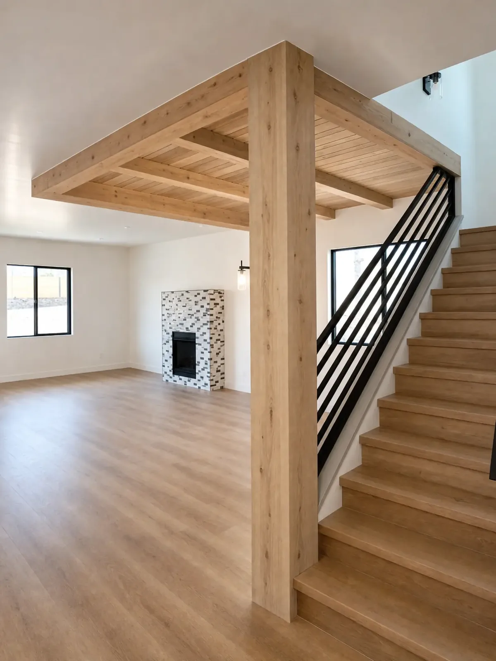
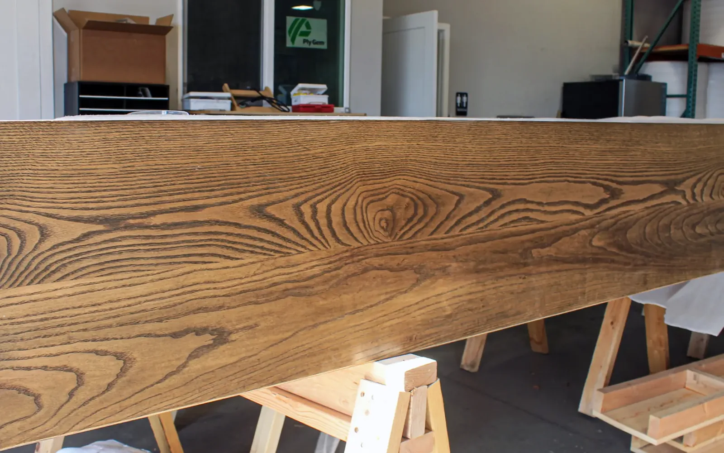
Shop finishes
See all finishes →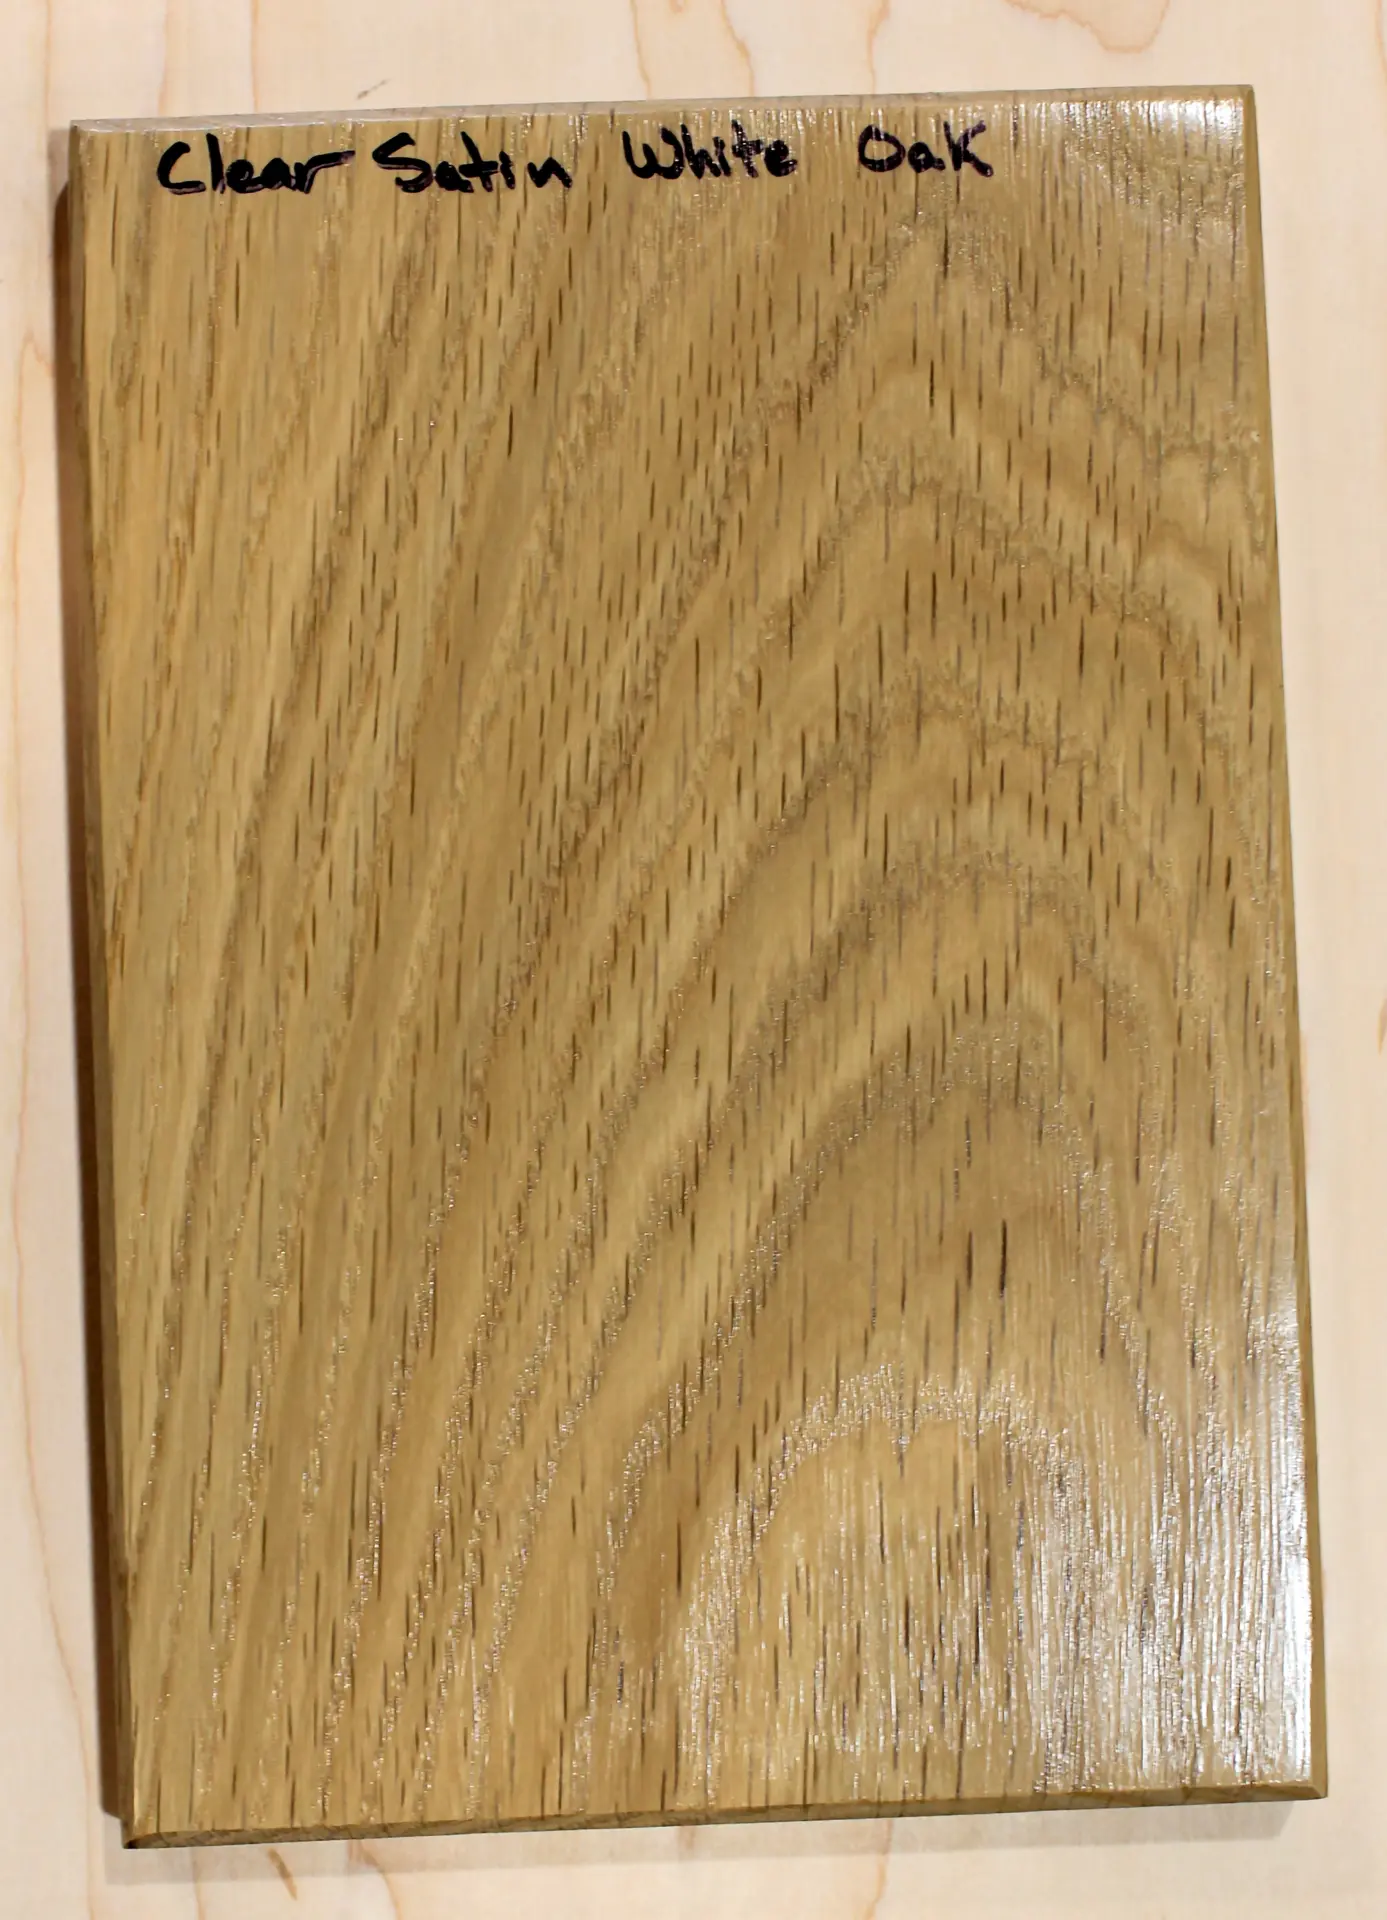
Clear SatinSpecies: White Oak 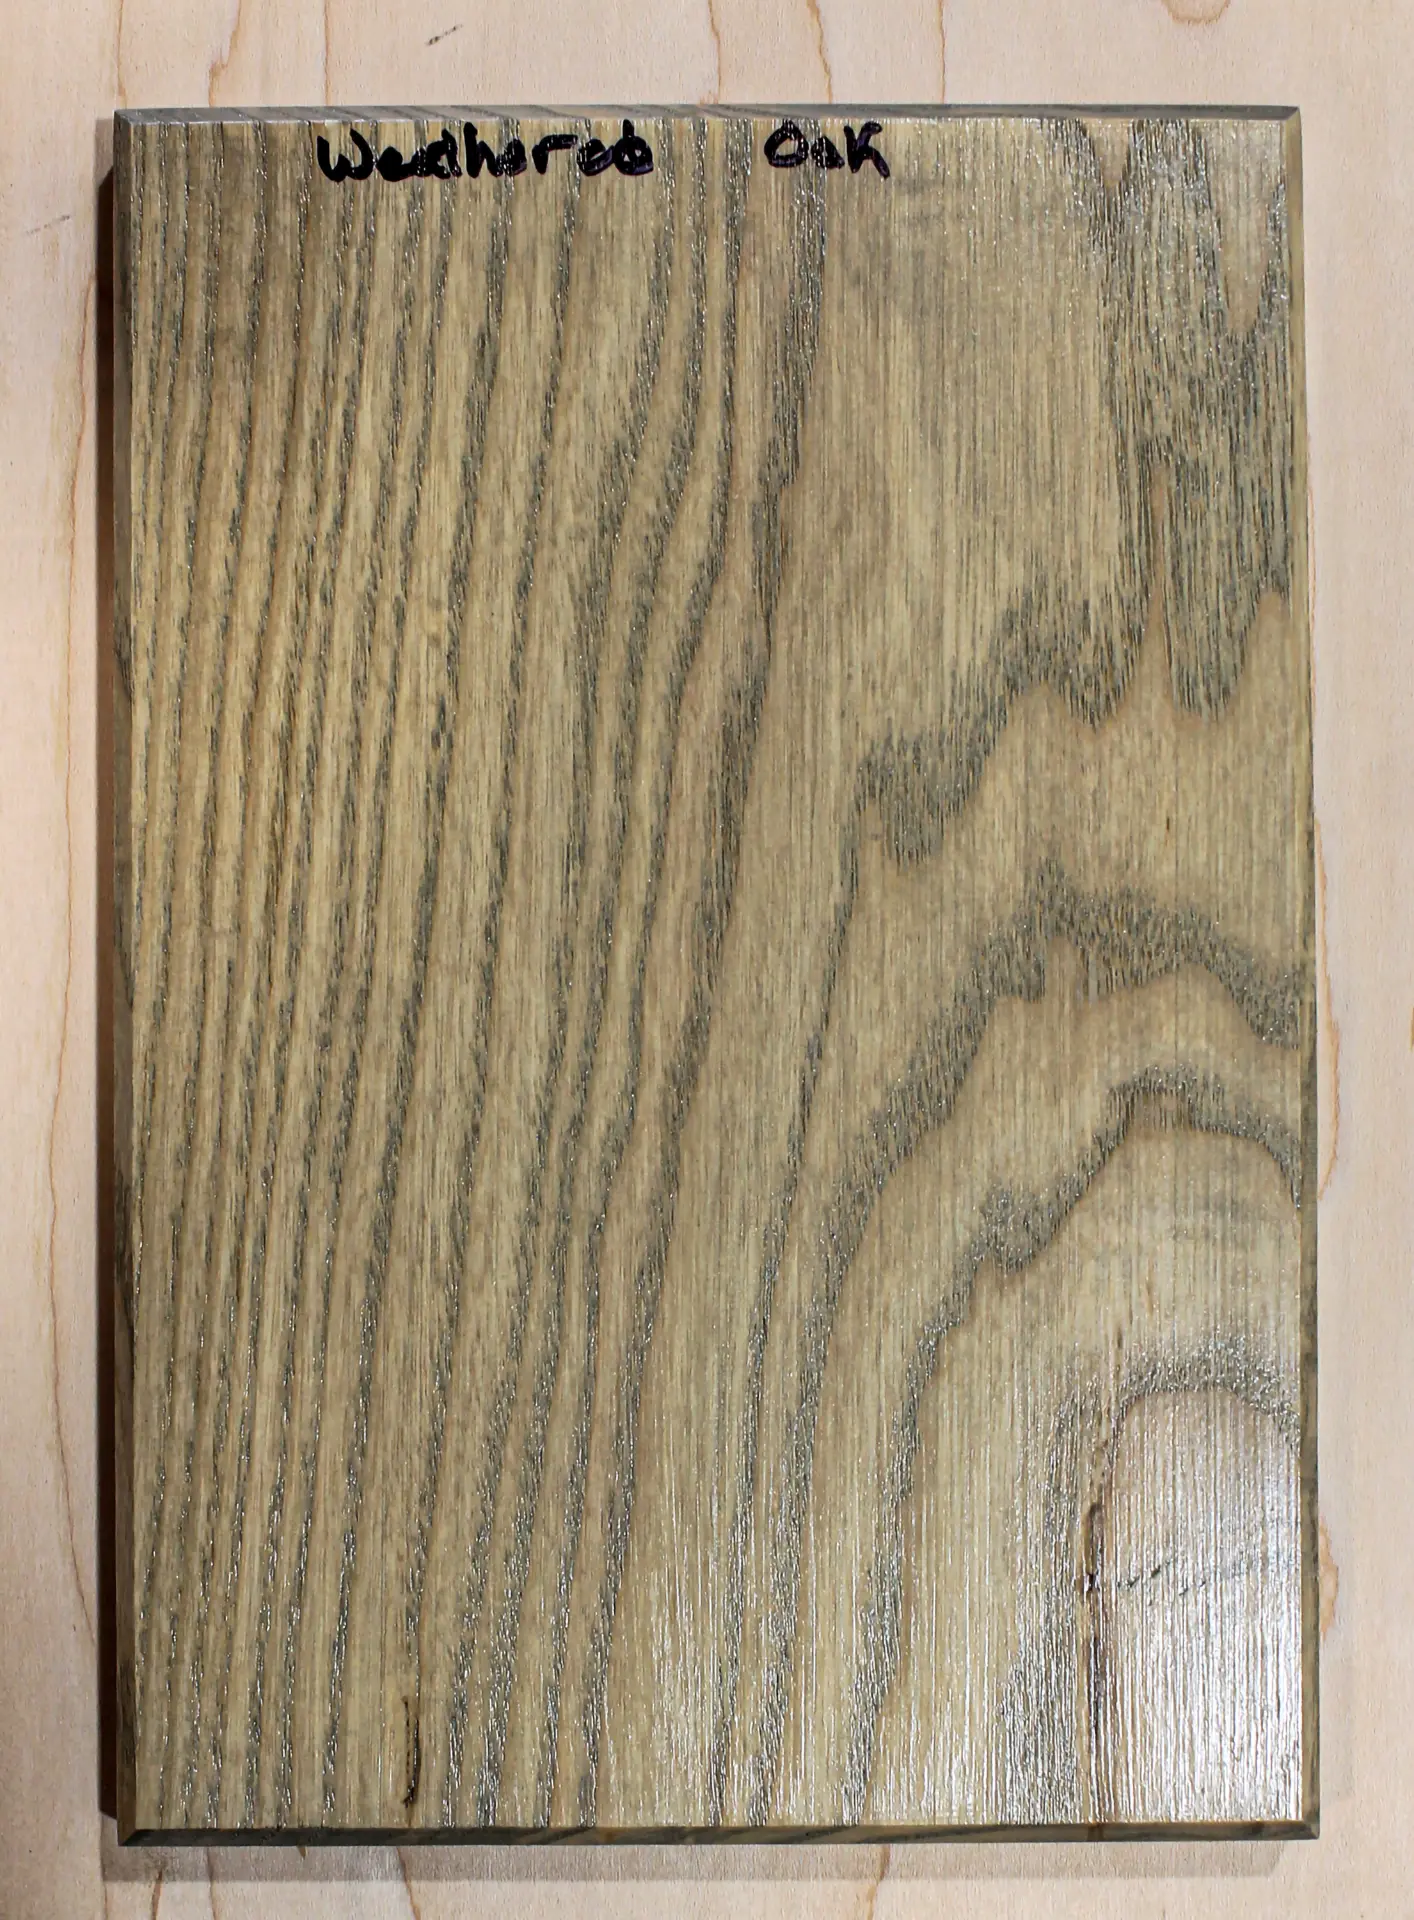
Weathered OakSpecies: Not documented 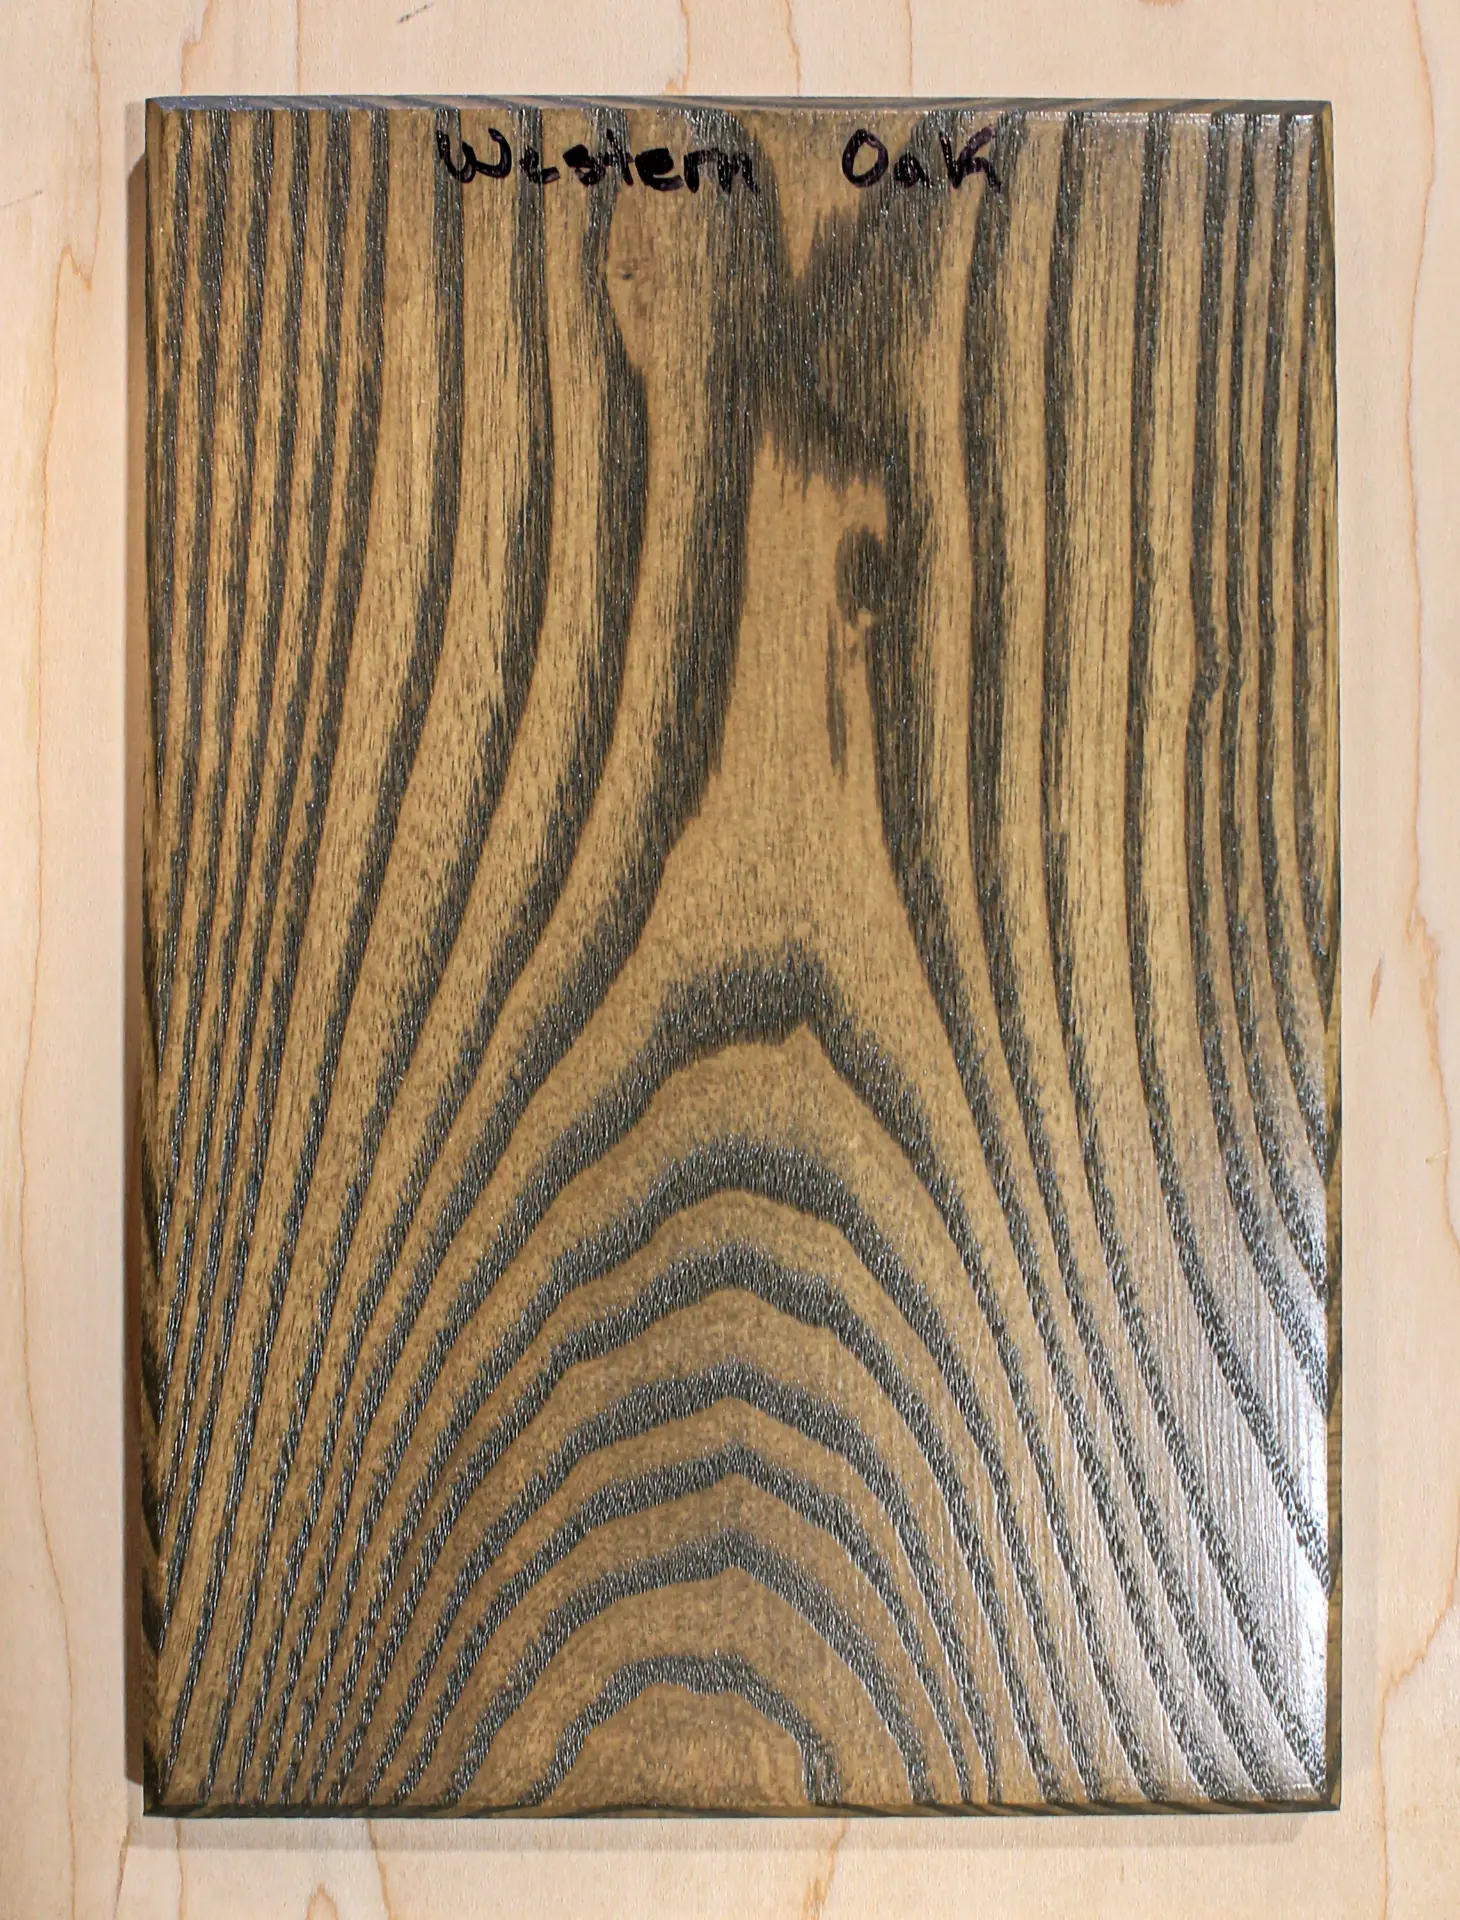
Western OakSpecies: Not documented 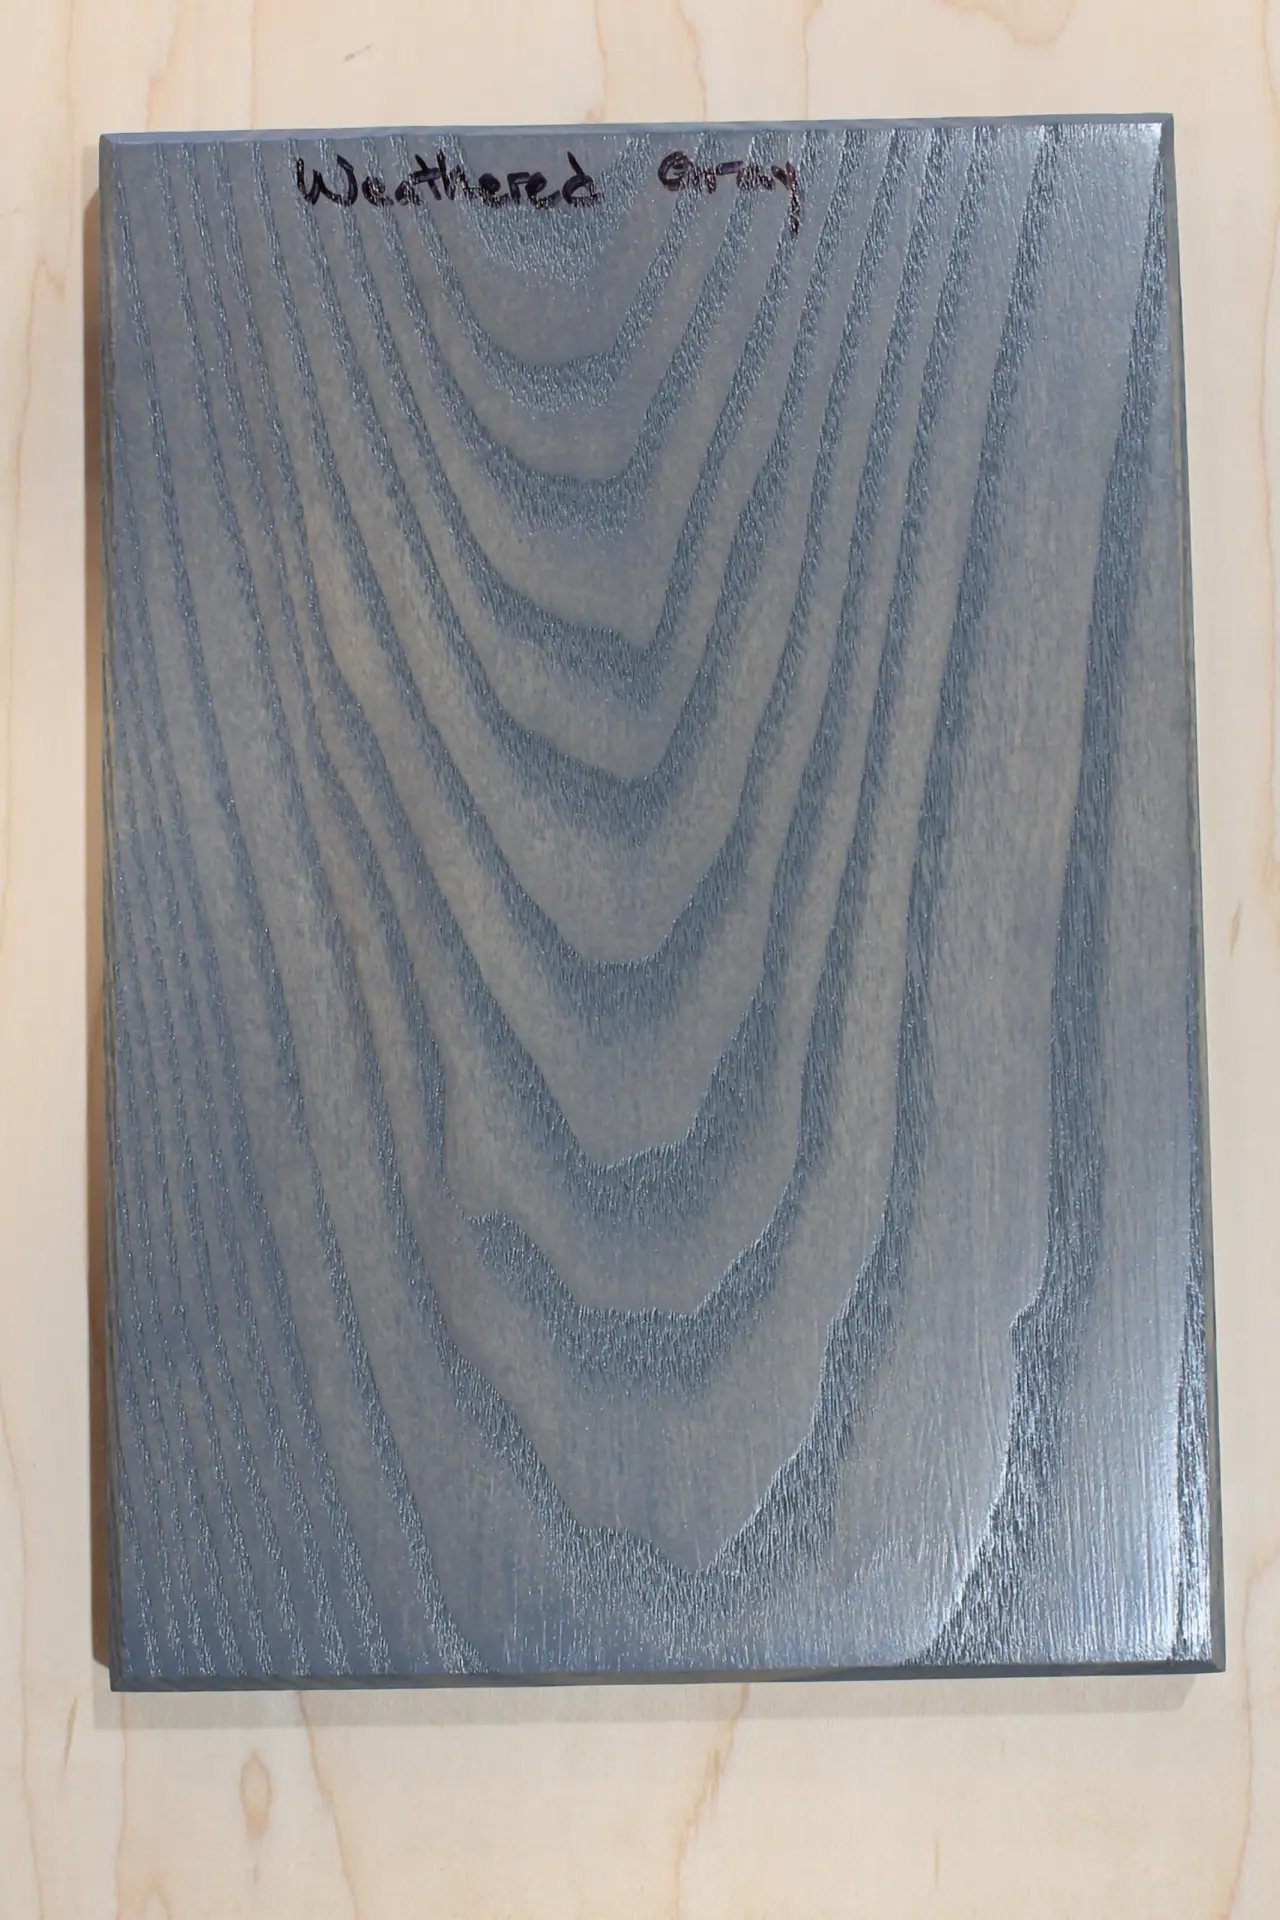
Weathered GraySpecies: Not documented 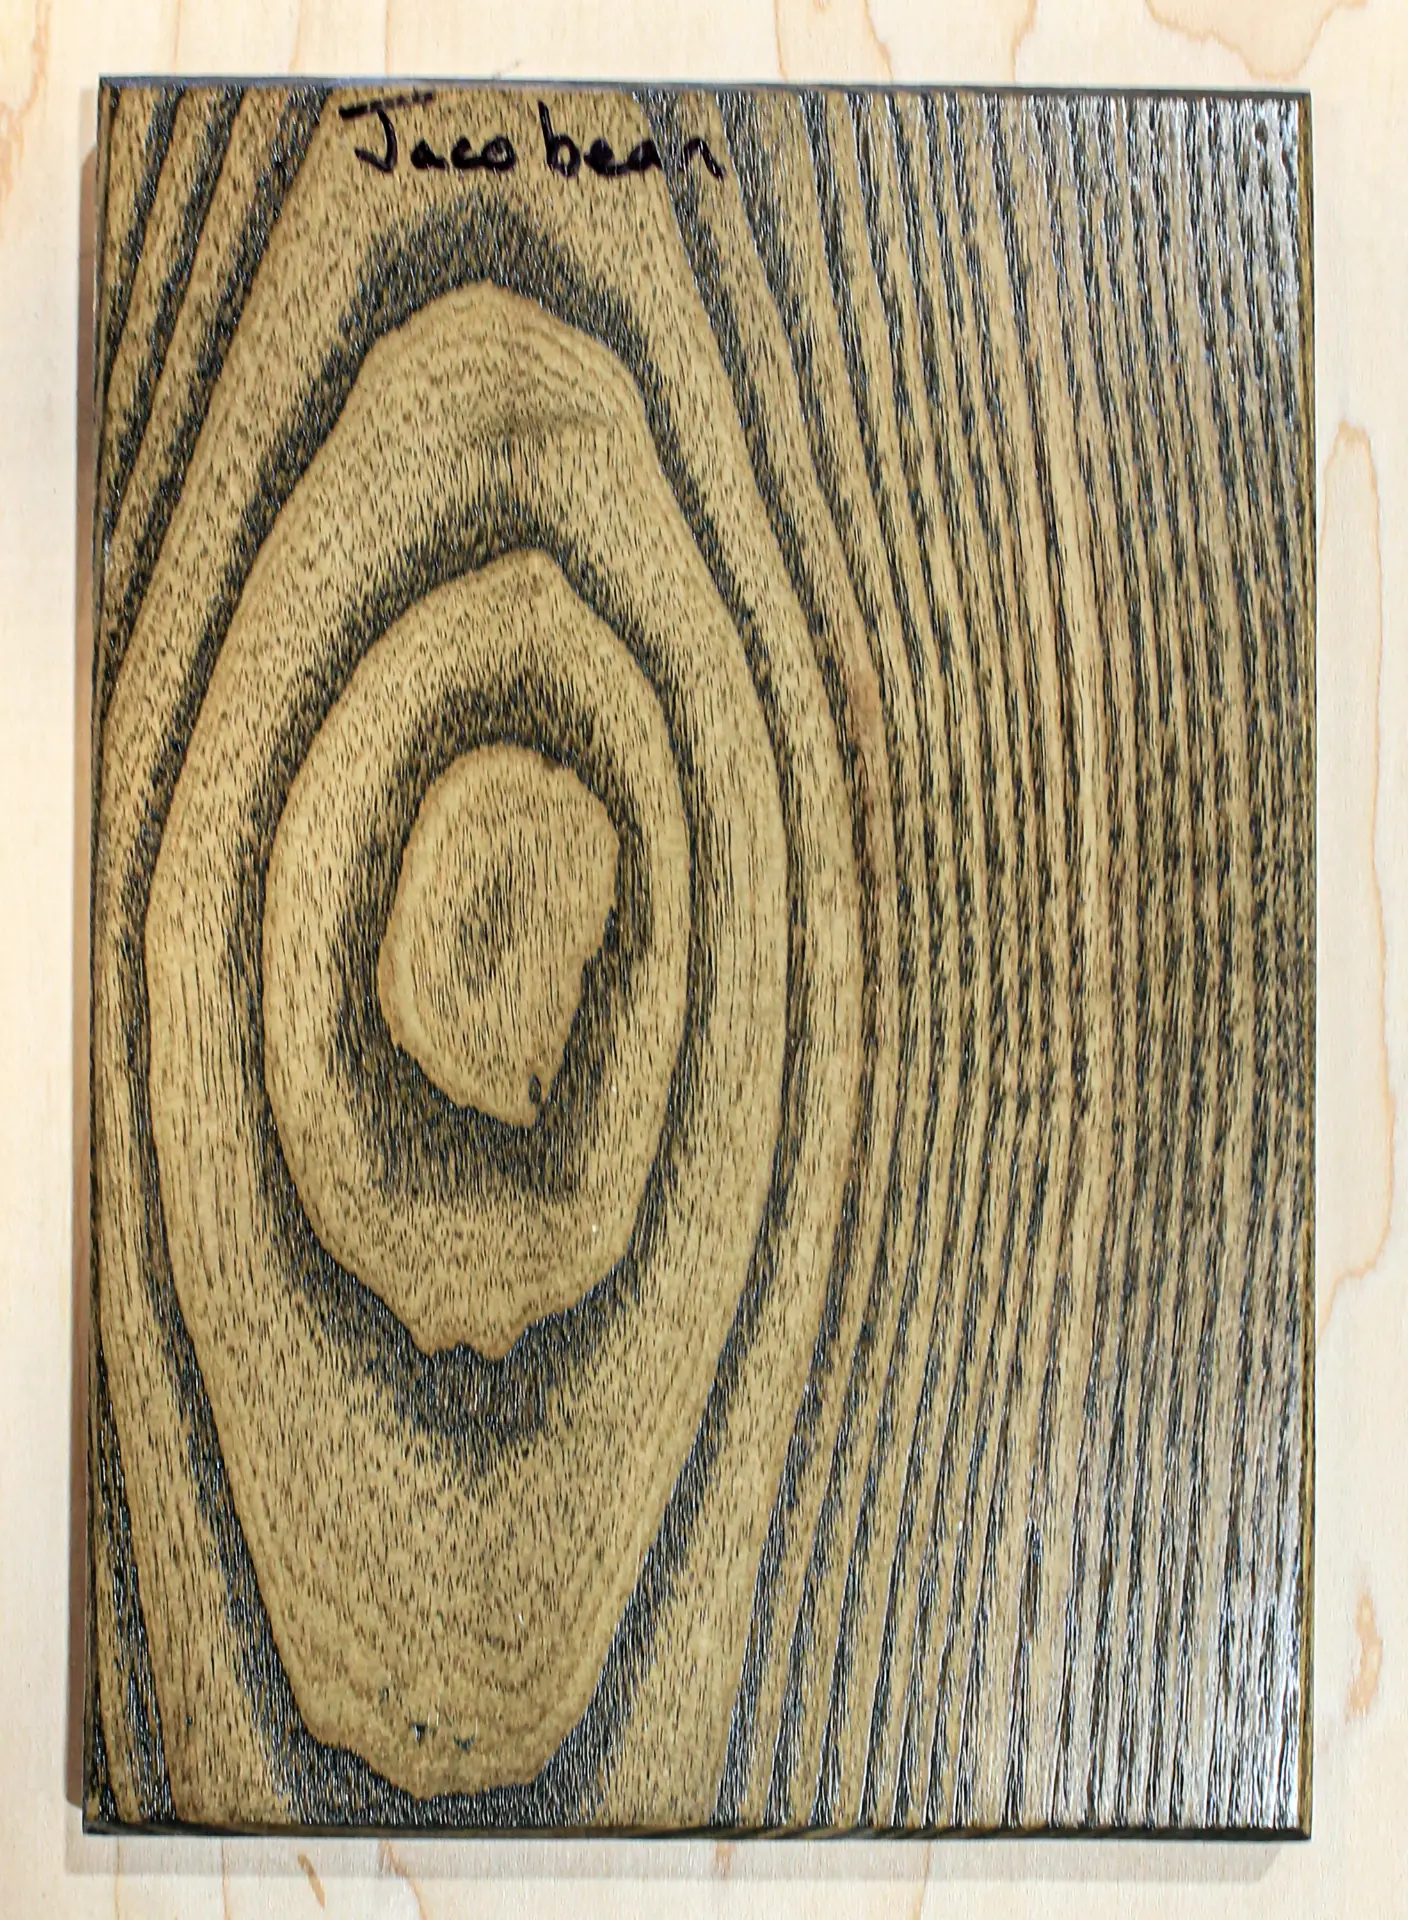
JacobeanSpecies: Not documented 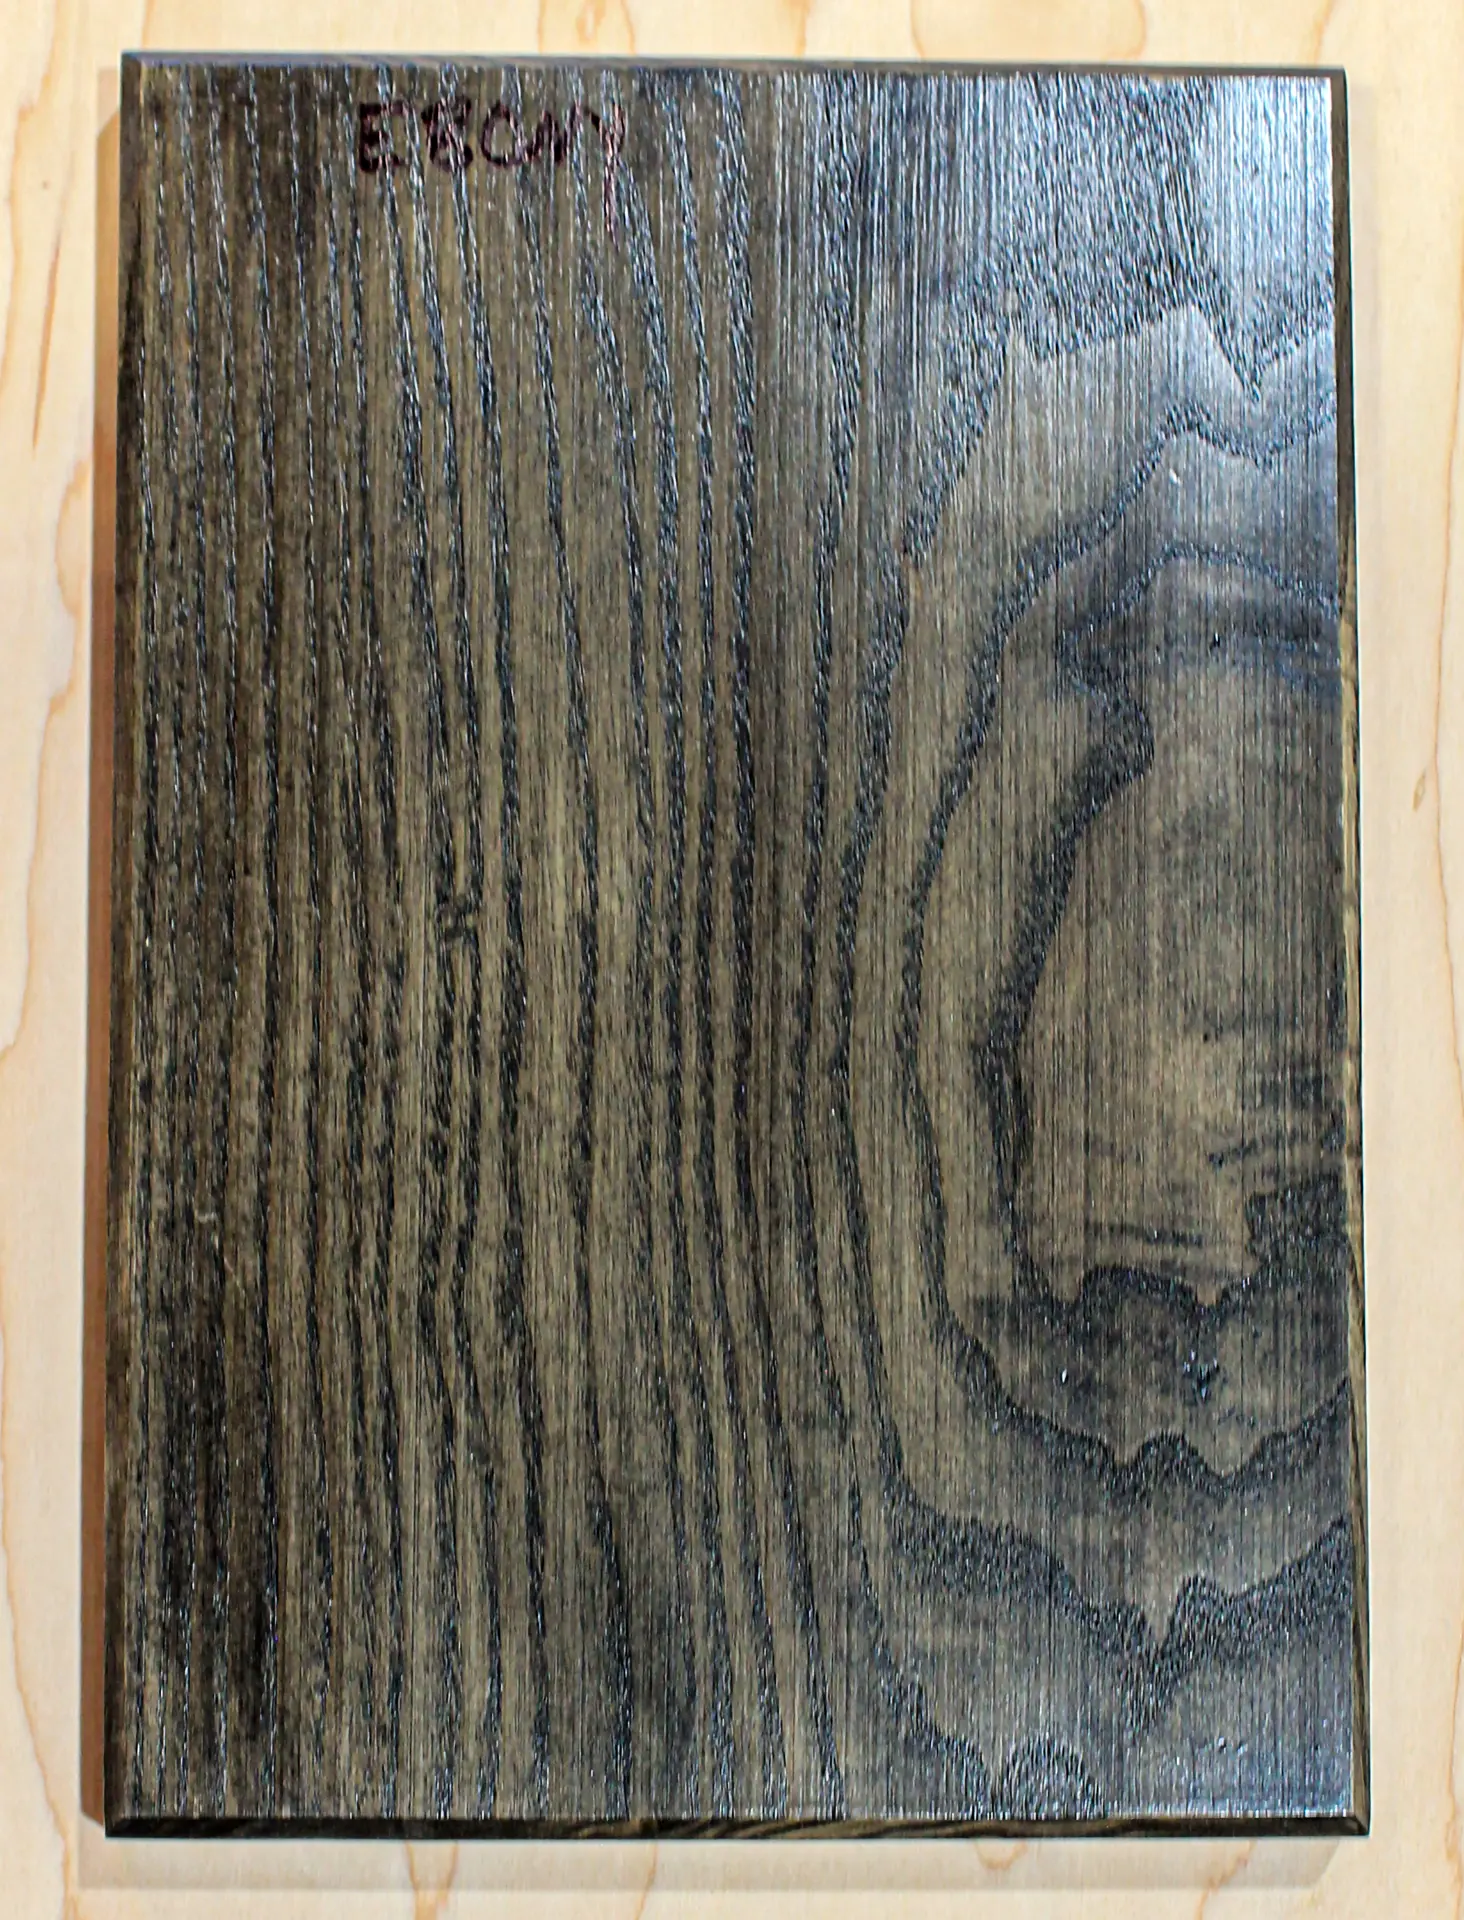
EbonySpecies: Not documented
These are shop samples photographed under shop lighting. We list a wood species only when the original sample board says so, and we don't guess it from the photo. The same finish reads differently on a different species, in different light, and at a different sheen, so a physical sample is always the deciding reference.
Design considerations
- Decorative beams are not structural. They carry no roof, ceiling, or floor load, and the framing above them remains the load-bearing structure.
- Beam spacing and depth are set by the room's proportions and ceiling height, not a fixed catalog size.
- On a vaulted ceiling, layout follows the true roof plane rather than a single flat measurement.
- Stain matching to existing trusses or cabinetry is done from a physical sample, not a photo.
Installation requirements
- Stud or truss locations must be confirmed before layout so lag mounting lands on solid framing.
- Drywall in the install area should be complete before beams go up.
- Ceiling height and access equipment are confirmed during field verification.
What moves the price
- Number of beams and their length
- Solid timber versus hollow box construction
- Wood species and grade
- Vault or sloped-ceiling layout complexity
- Stain matching to existing millwork
From consult to installed.
- Step 1Field measurement of the ceiling and framing
- Step 2Layout drawing for approval
- Step 3Shop fabrication
- Step 4Finish sample approval
- Step 5Installation with concealed mounting
Send us the room type and room size, approximate wall dimensions, the number of walls, and ceiling height when it's relevant. Add the materials and finish you want, what the installation involves, the project location, and your desired timeframe.
We review the project scope, dimensions, materials, finishes, installation needs, and project complexity before quoting. Pricing is quoted per project from a written scope. Final pricing depends on project scope and size, materials, finishes, installation requirements, existing conditions, and project complexity.
Once you've approved the scope, materials, finishes, pricing, and installation requirements, you'll know what to expect before production begins. Existing construction, material availability, customer changes, and concealed conditions can still affect the final scope, pricing, or schedule, and we'll tell you if they do.
Recent decorative ceiling beams.
Completed project location. Current service availability is determined by the project address.
Completed project location. Current service availability is determined by the project address.
Decorative Ceiling Beams questions
Most beams we build are decorative hollow box beams: a mitered wood shell built around blocking, not a load-bearing member. Where a room calls for it, we build solid-timber beams instead, but the framing above the beam remains the structure carrying the load either way.
Concealed lag hardware anchors into confirmed stud or truss locations, verified during field measurement. We won't mount into drywall alone.
Yes. On a vaulted ceiling, layout follows the true roof plane rather than a single flat measurement, so beam angles and spacing are set from the actual geometry.
We work from a physical stain sample against your existing wood, not a photo, and match as closely as reasonably possible given natural wood variation and existing finishes.
Number of beams and their length, solid timber versus hollow box construction, wood species and grade, vault or sloped-ceiling layout complexity, and stain matching to existing millwork.
Products we build for this
Decorative Ceiling Beams in Phoenix, Flagstaff, and Tucson.
How this scope runs city by city
What drives the cost
Start Your Quote
Tell us the room type, the room size, and the finish you're after. We'll review the scope and send back pricing written against it.