
Trim, Moulding & Wainscot
Trim is judged up close: tight miters, coped inside corners, and a caulk line run once instead of built up in layers. We lay out crown, casing, base, and wainscot to the room's actual dimensions, which are rarely a set of true rectangles, and adjust panel widths and reveals on site so the finished run looks intentional rather than patched together.
Get a custom quote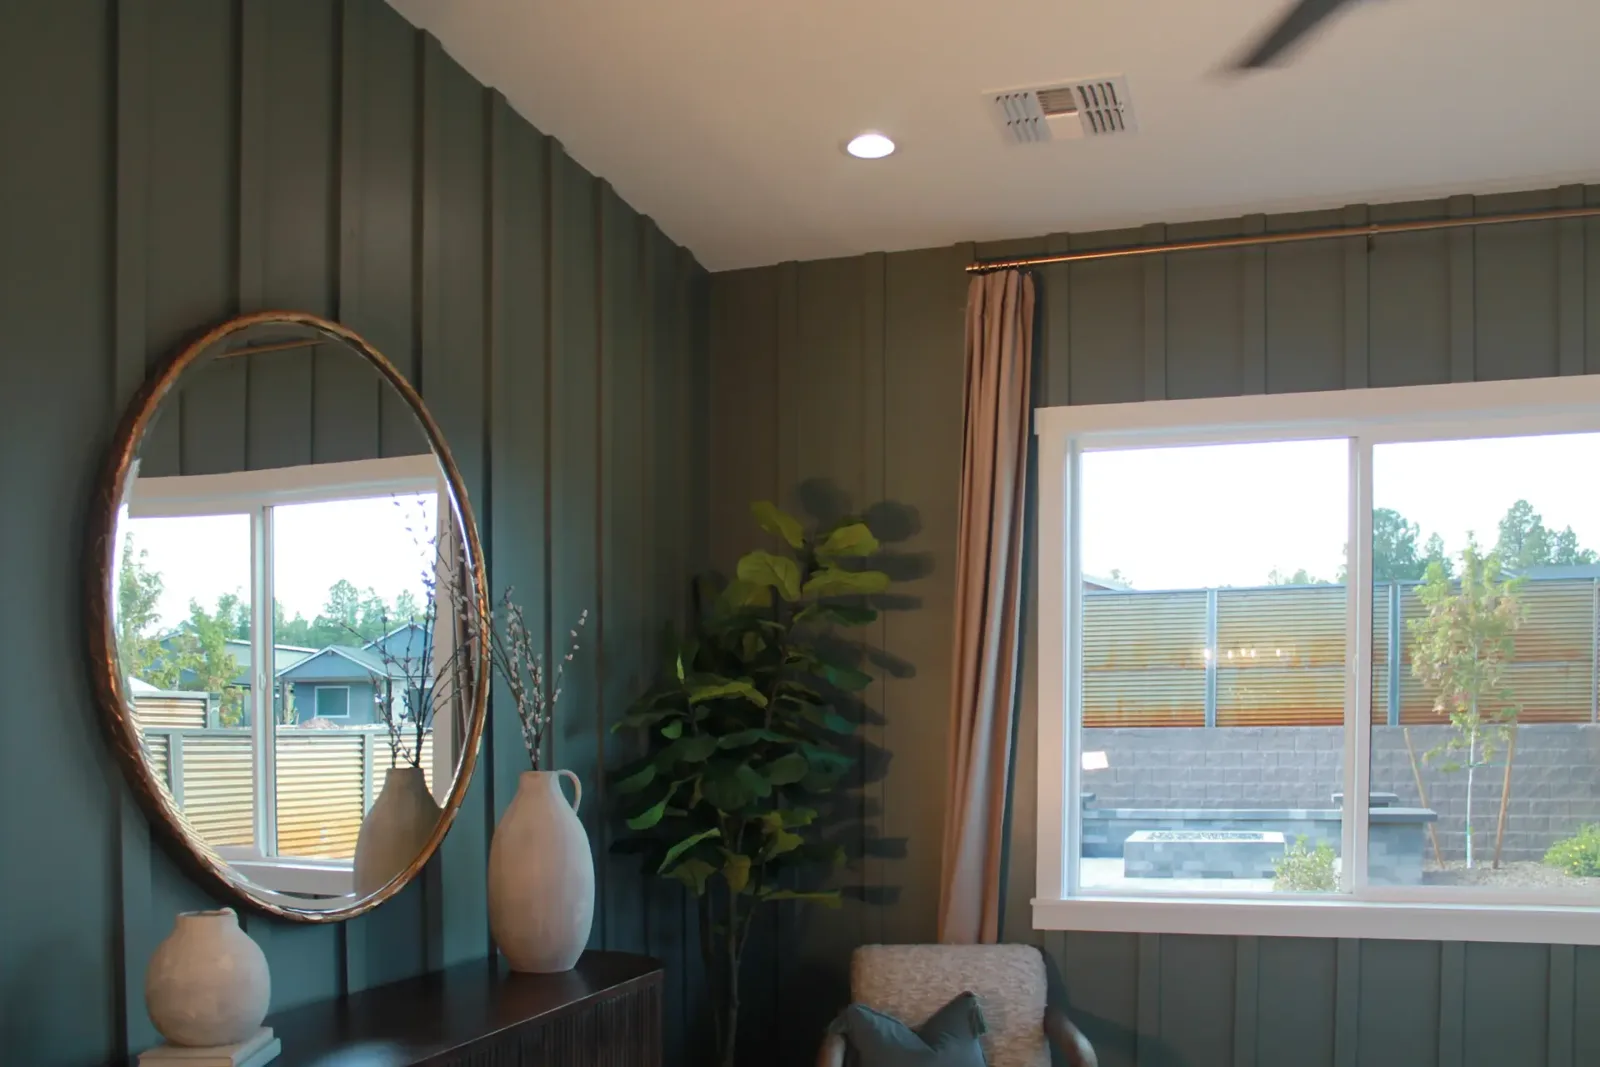
What's included
- Field measurement of the room and existing trim
- Coffered ceiling or wainscot layout to room proportions
- Shop-primed or stain-grade material, fabricated to the layout
- Site-fit installation with coped inside corners and mitered outside corners
- Two-coat finish to an approved sample
Common wood species
Trim, Moulding & Wainscot we've built
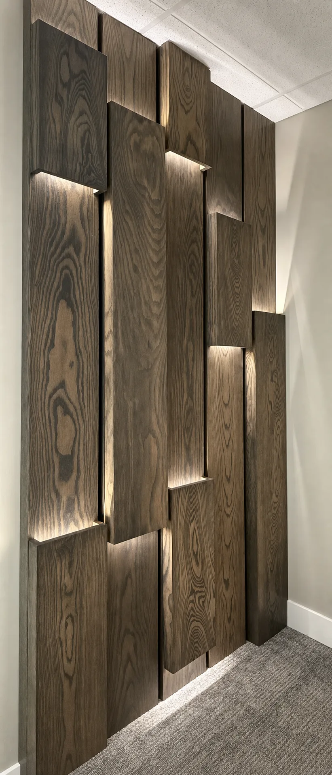
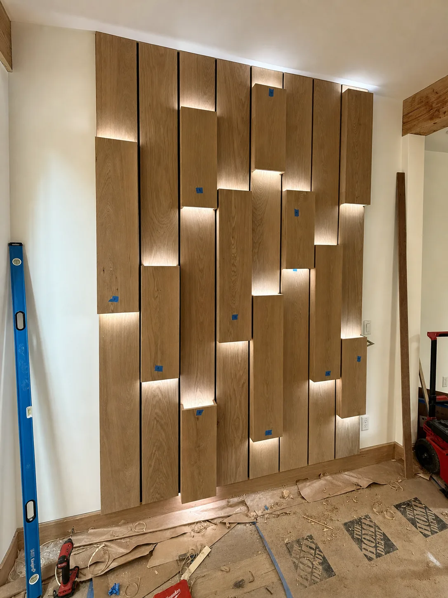
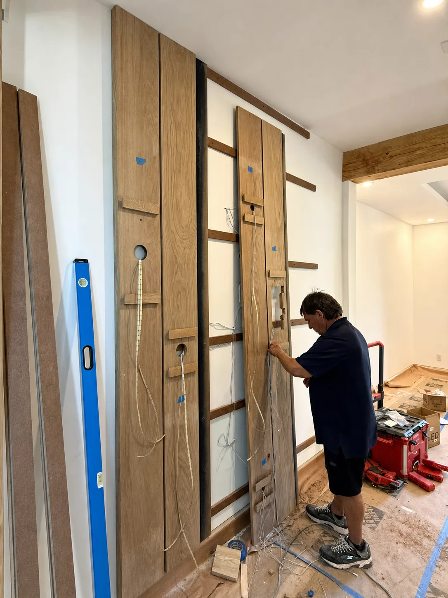
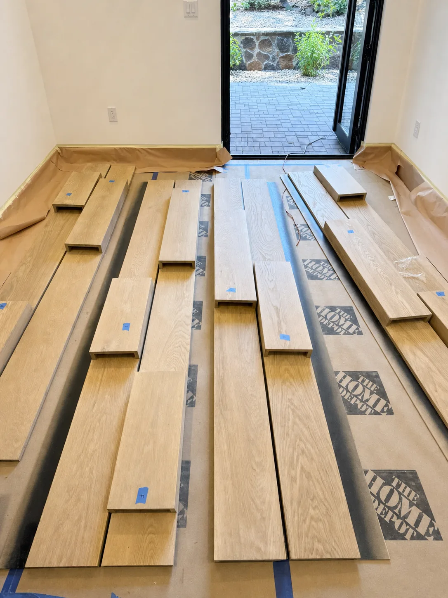
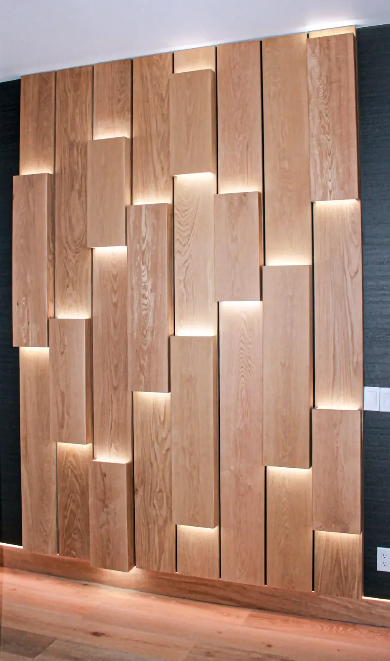
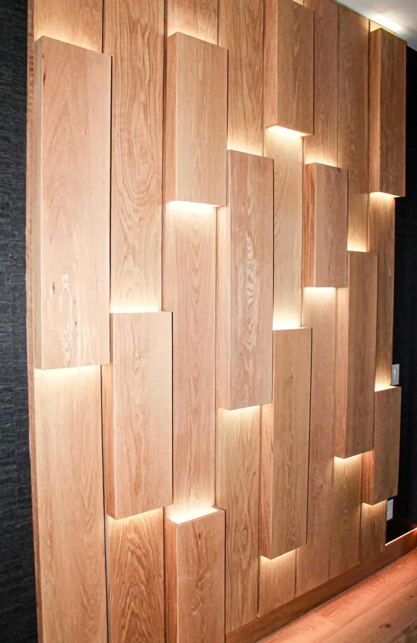
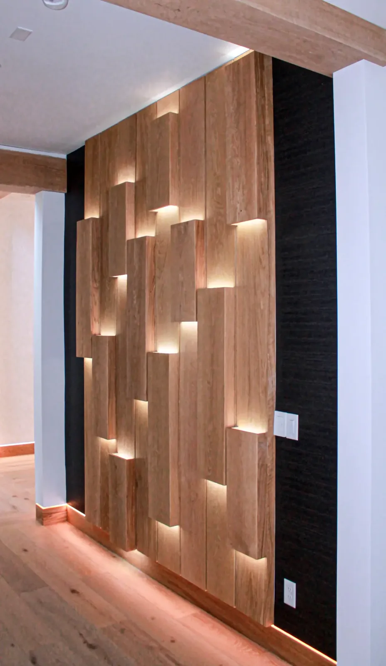
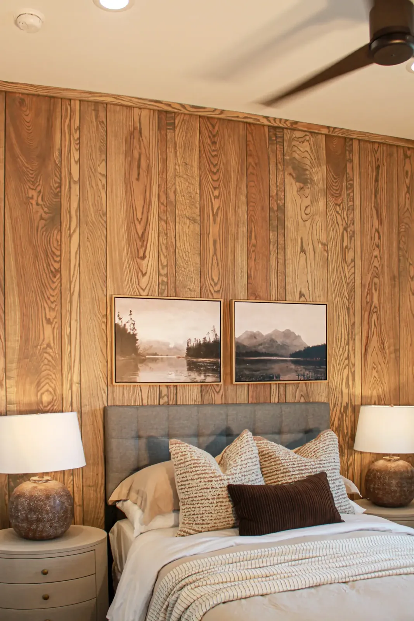
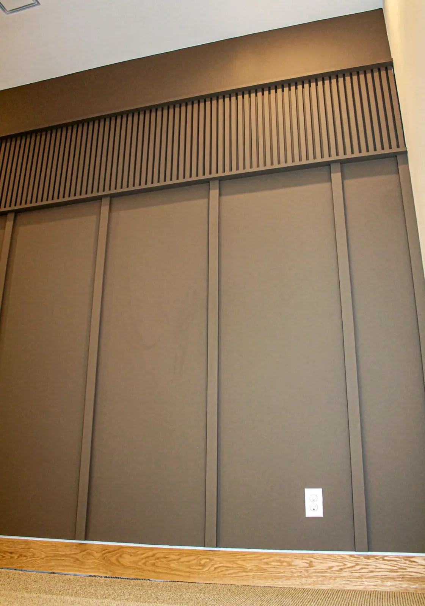
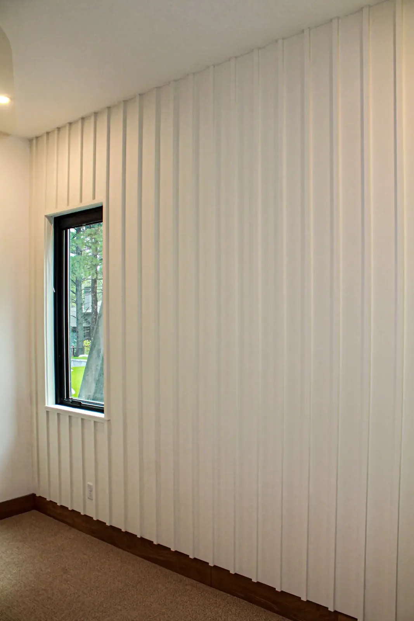
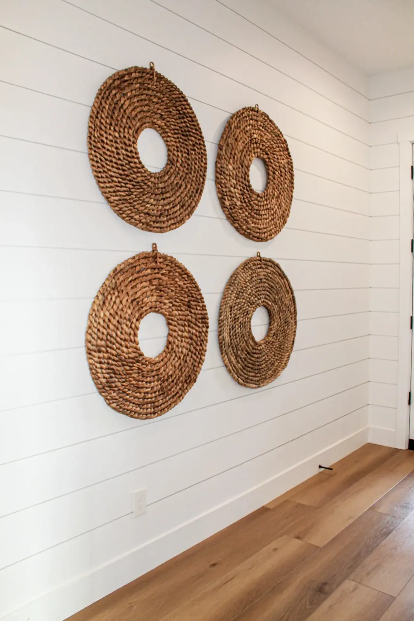
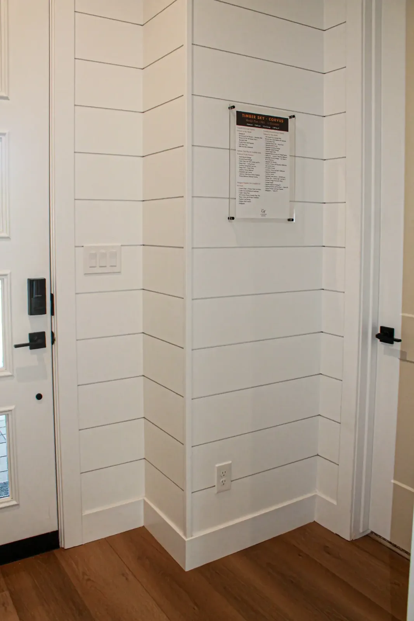
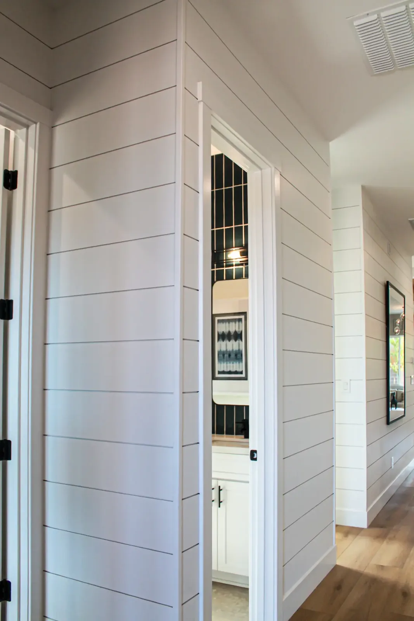
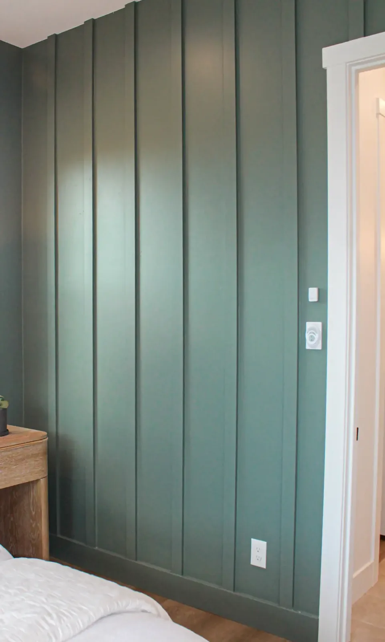


Shop finishes
See all finishes →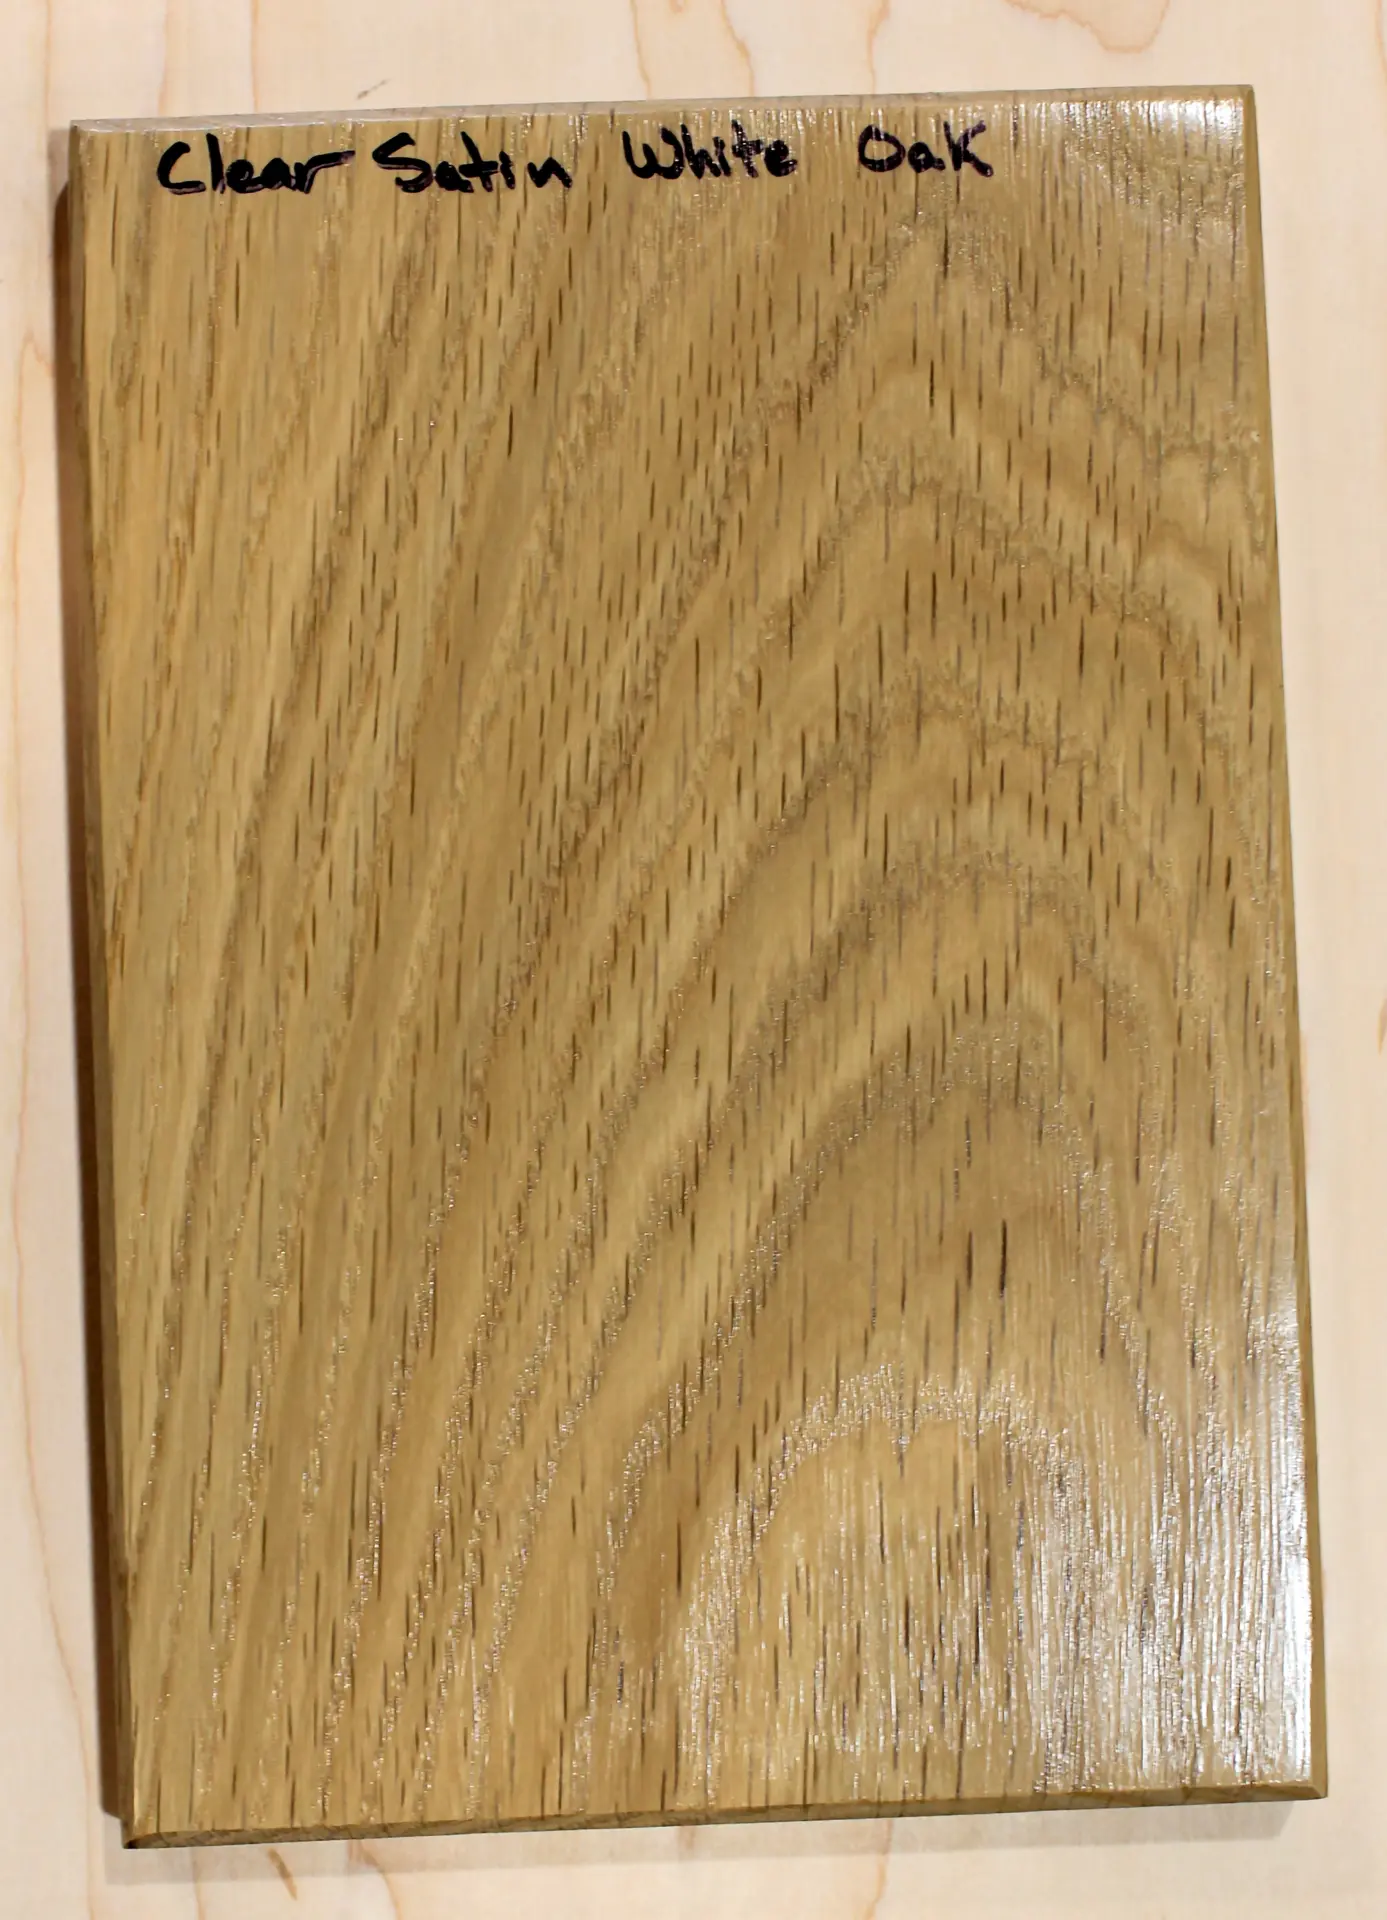
Clear SatinSpecies: White Oak 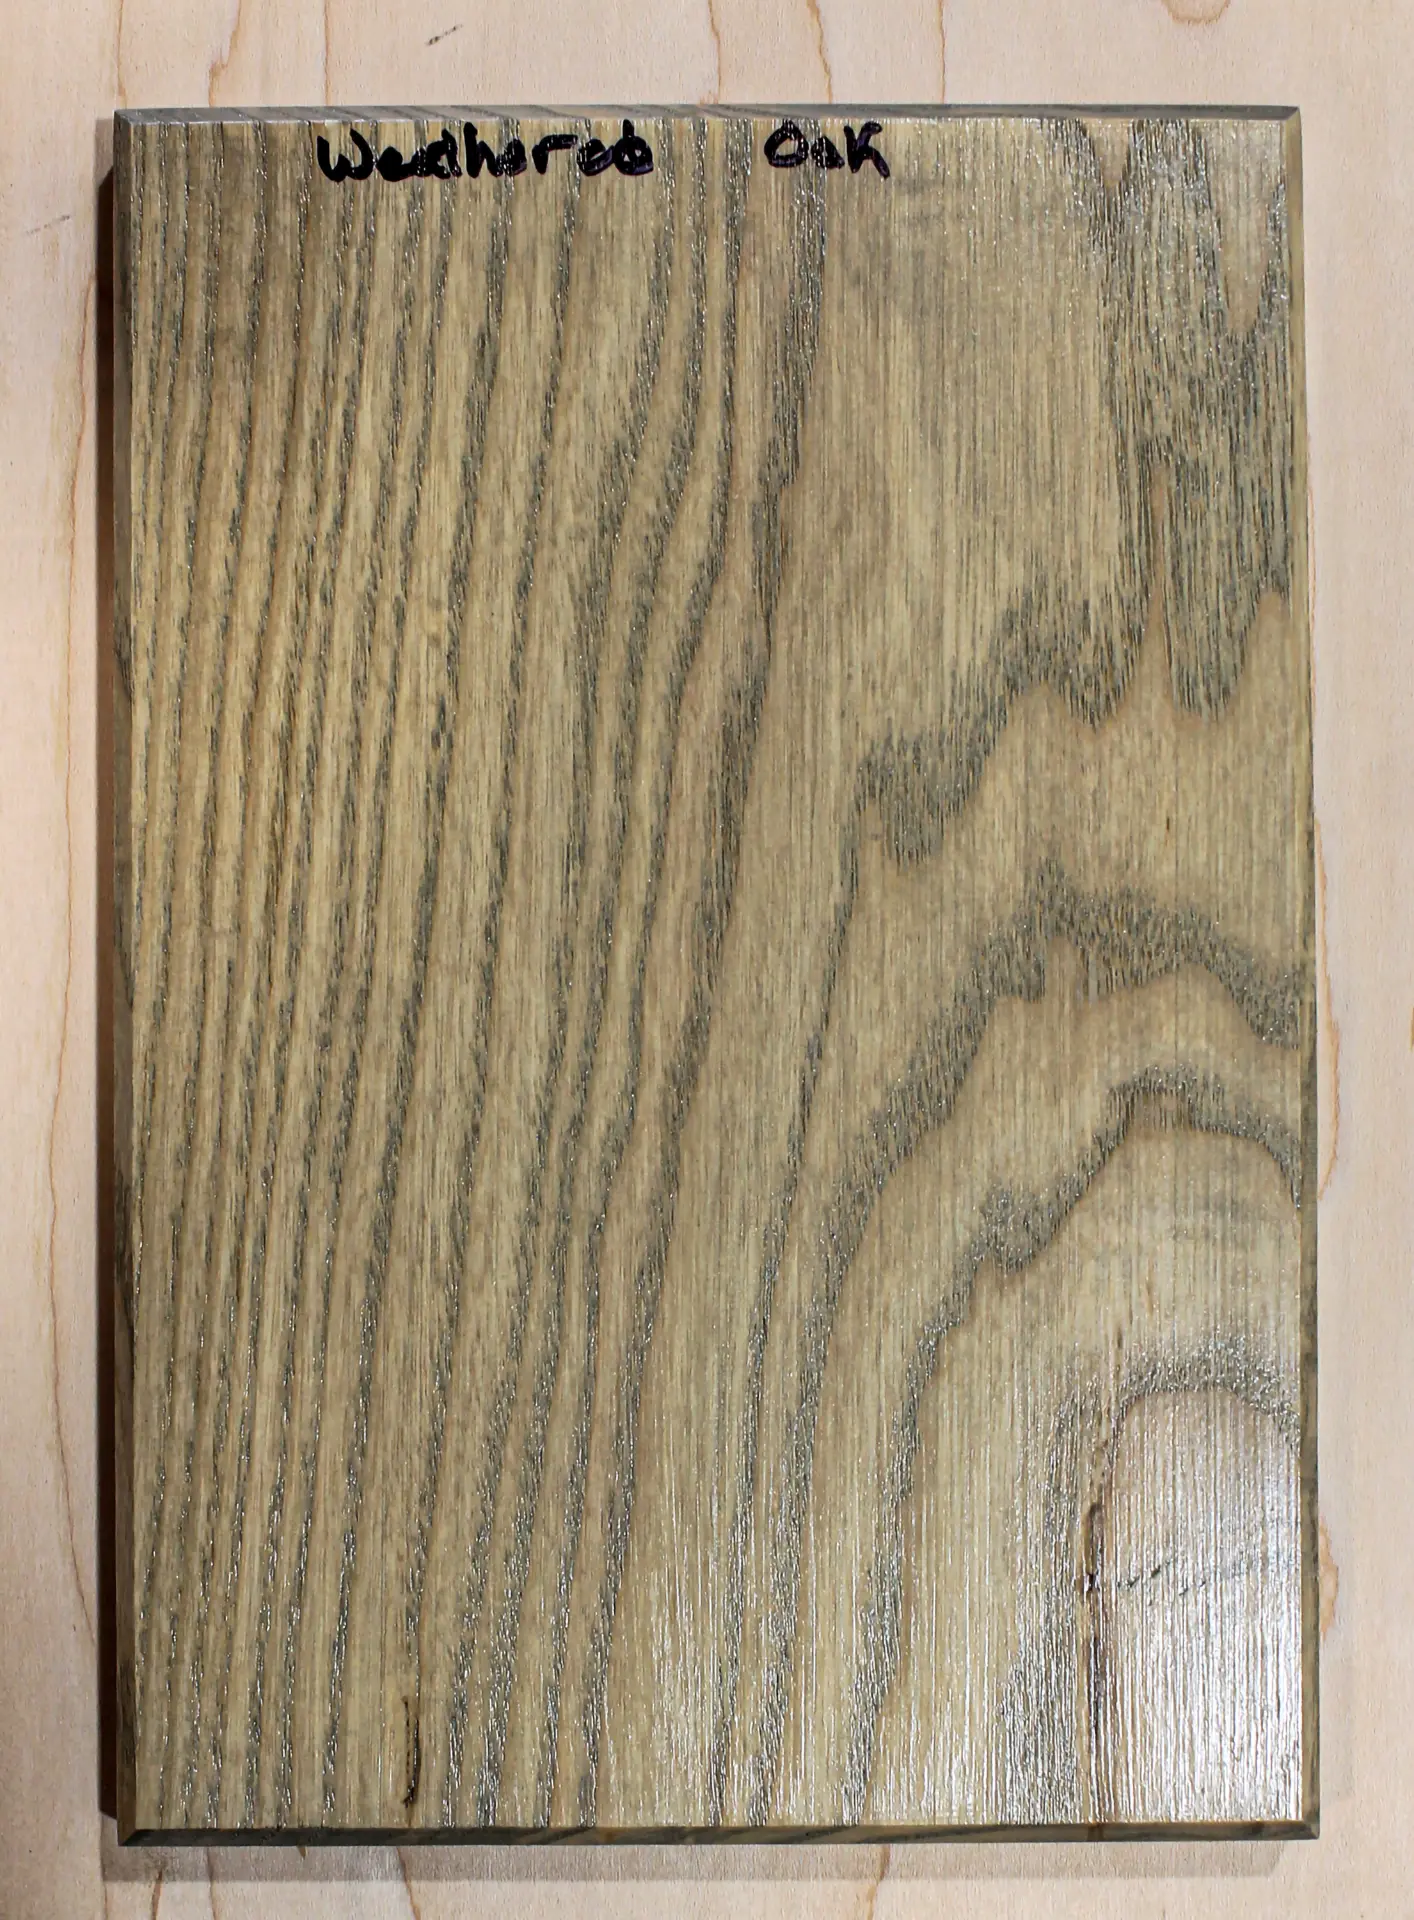
Weathered OakSpecies: Not documented 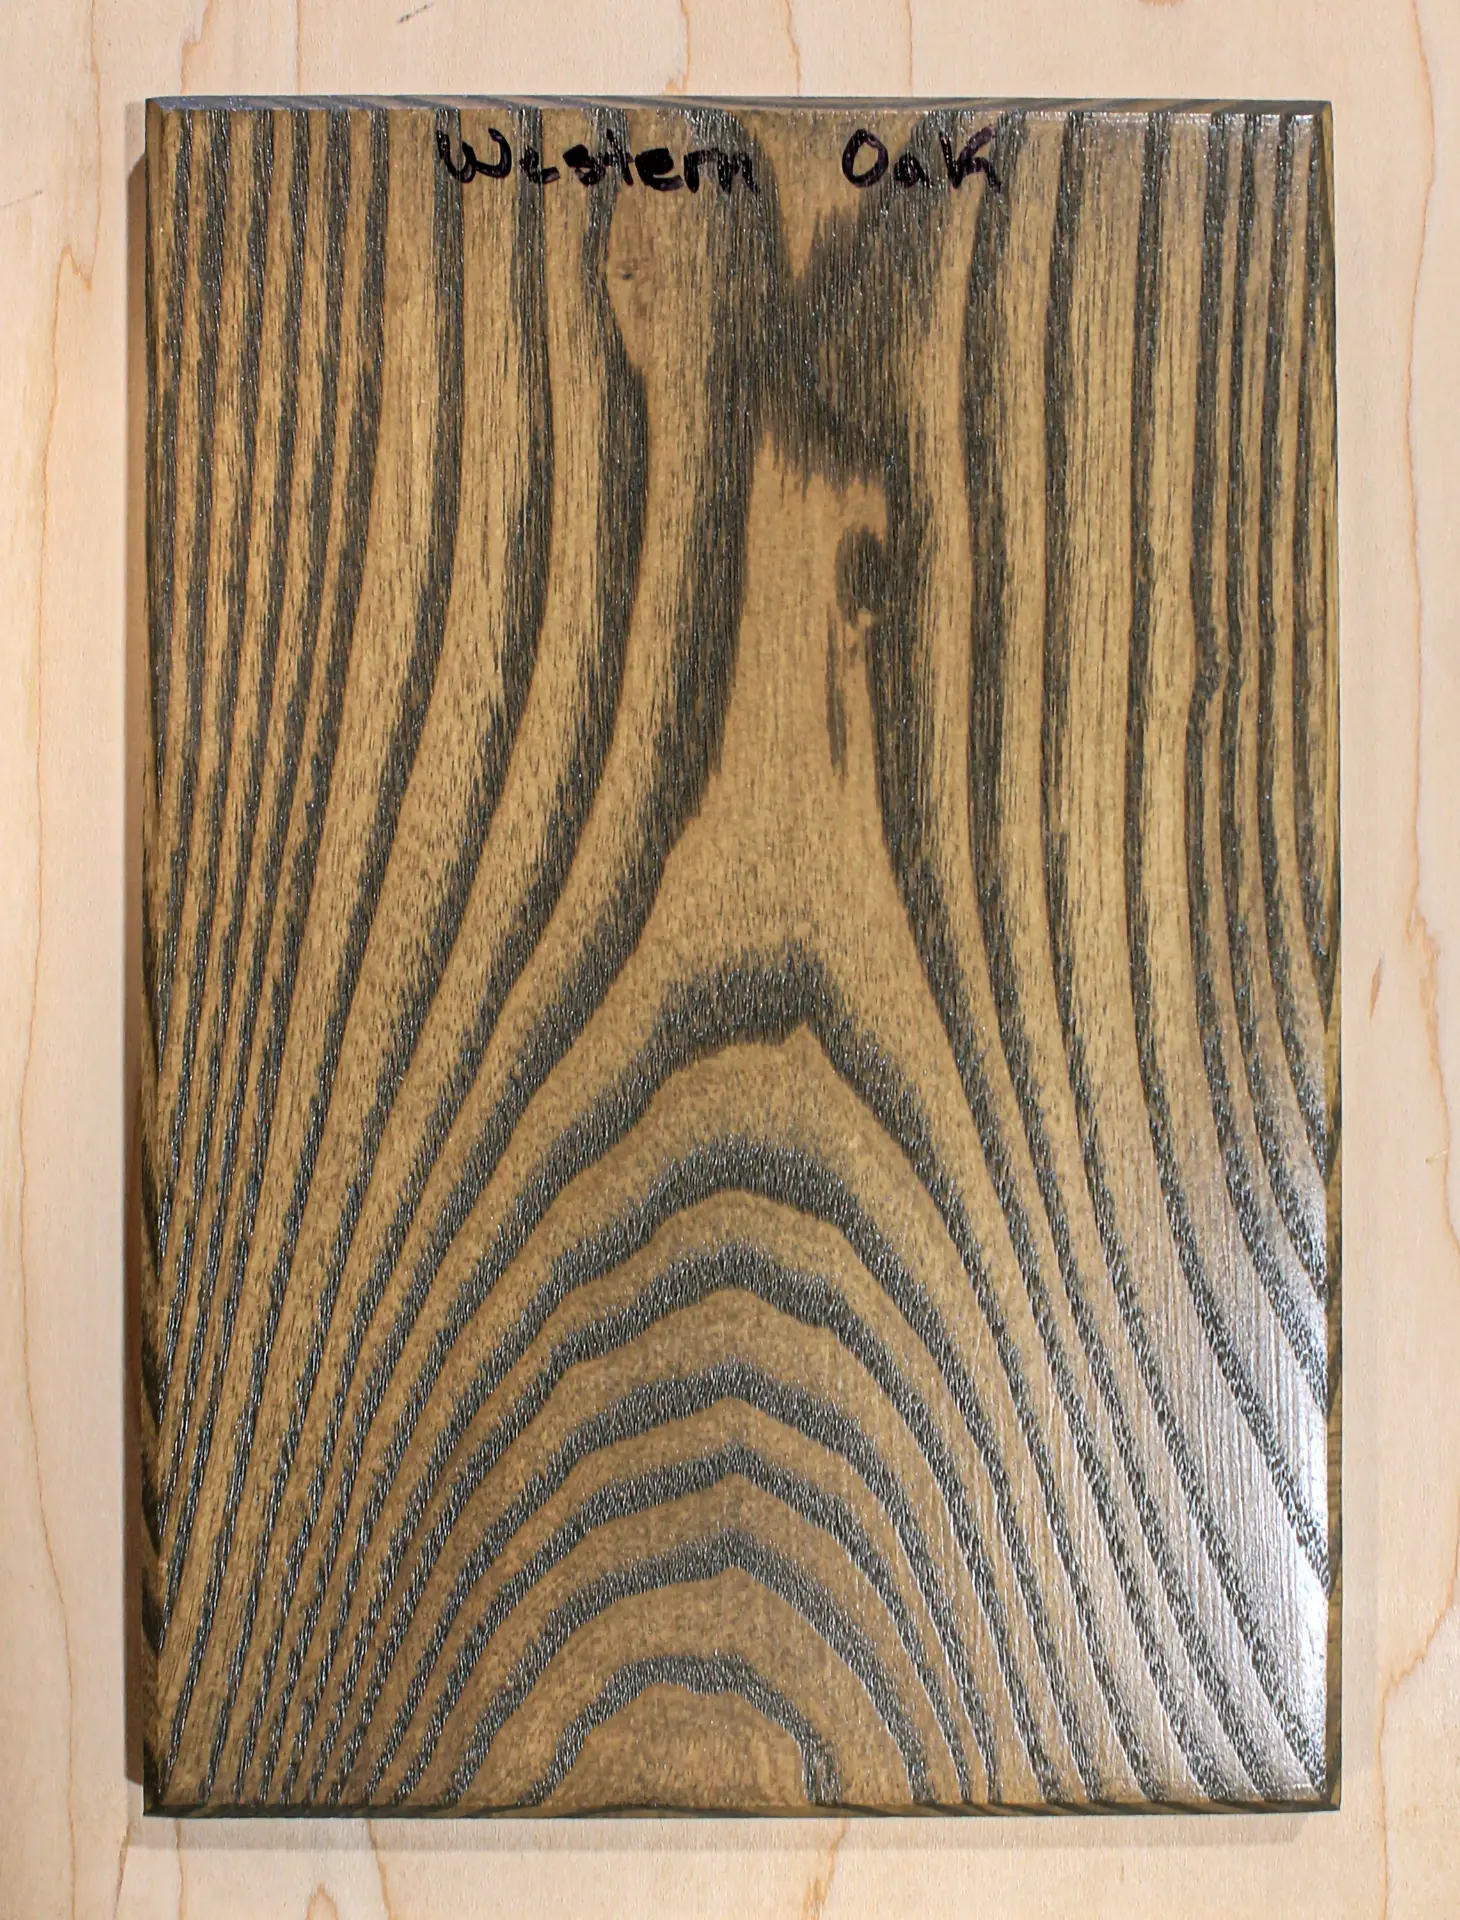
Western OakSpecies: Not documented 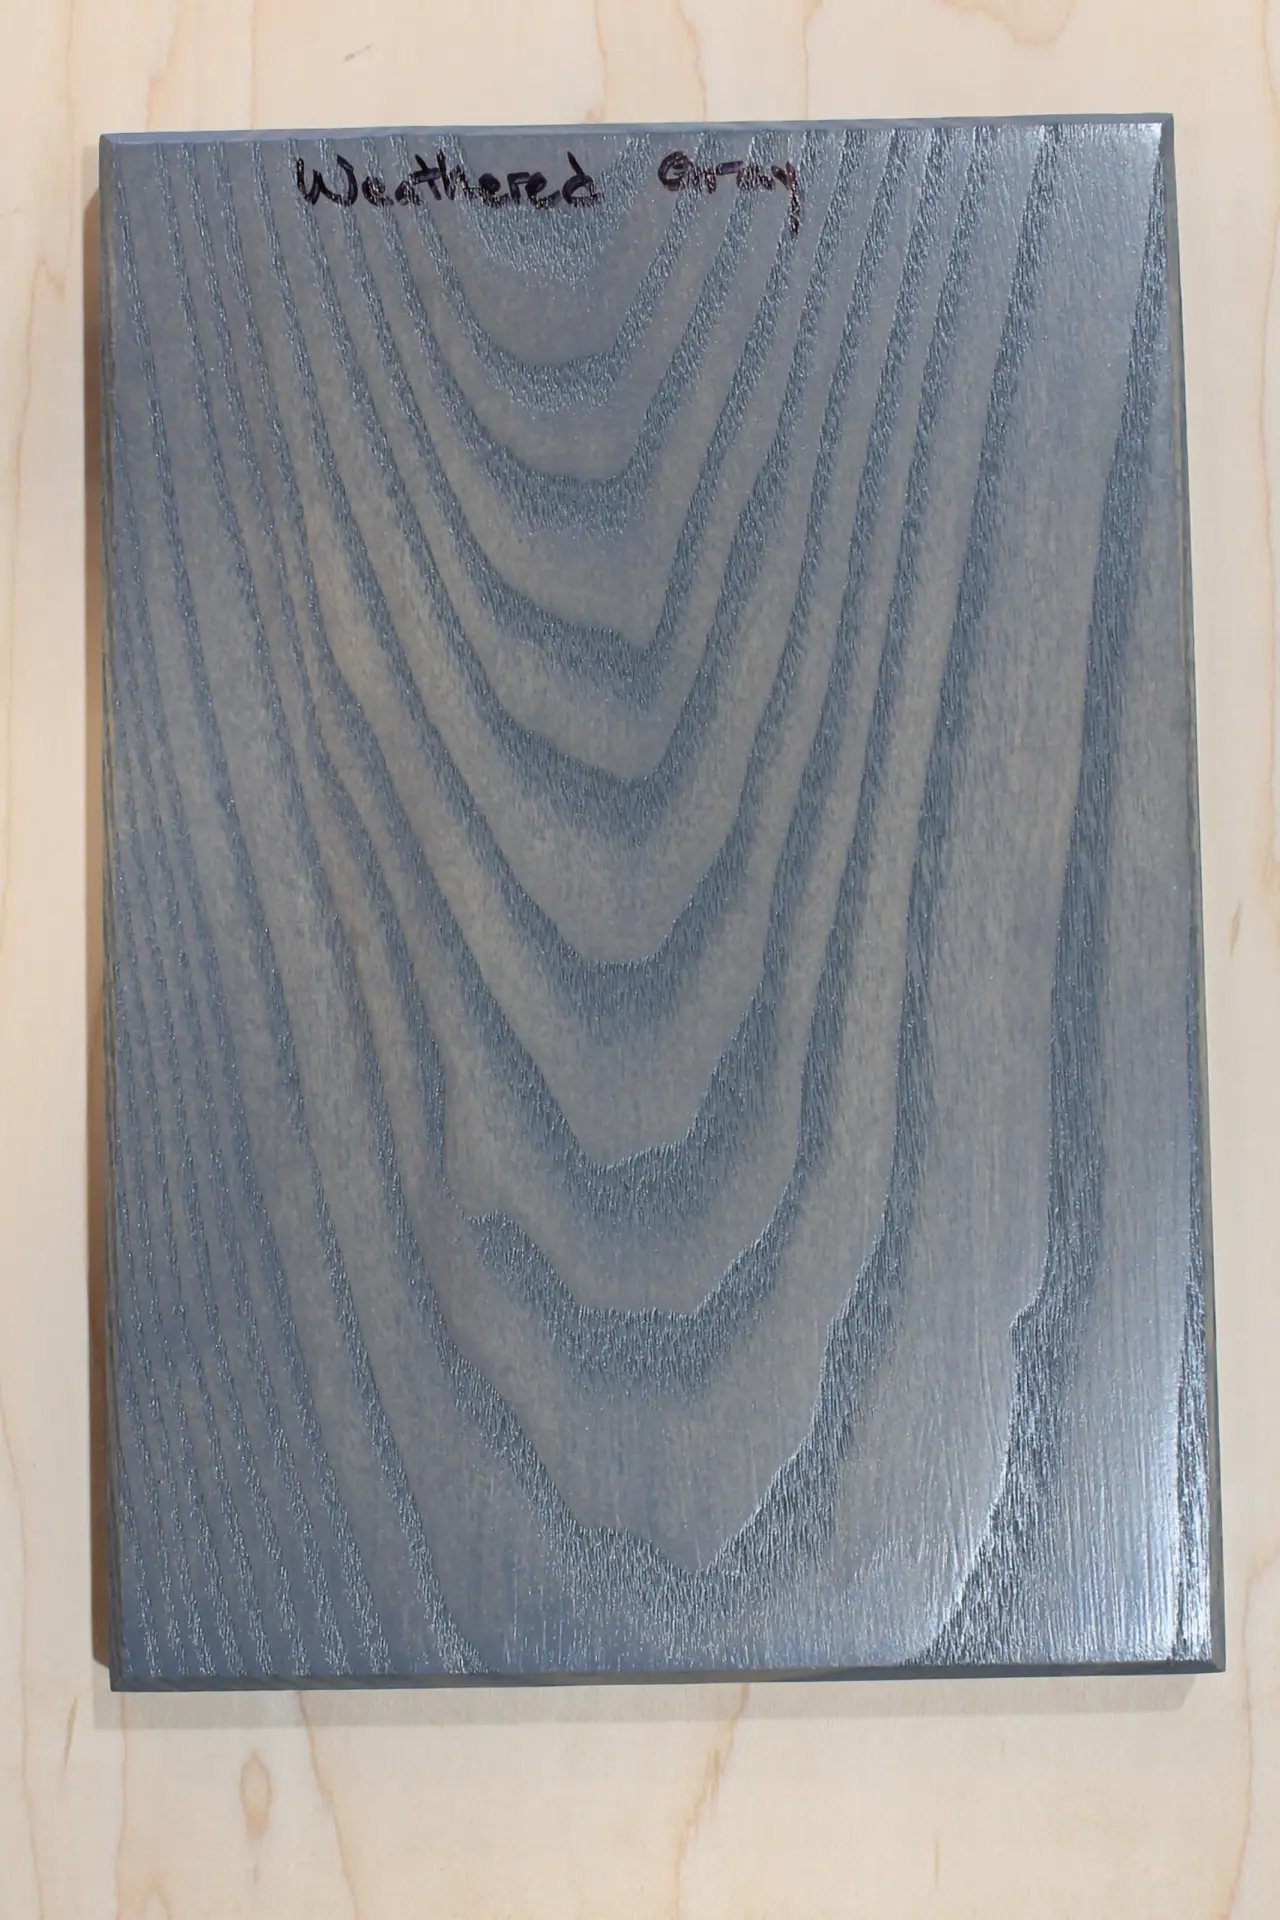
Weathered GraySpecies: Not documented 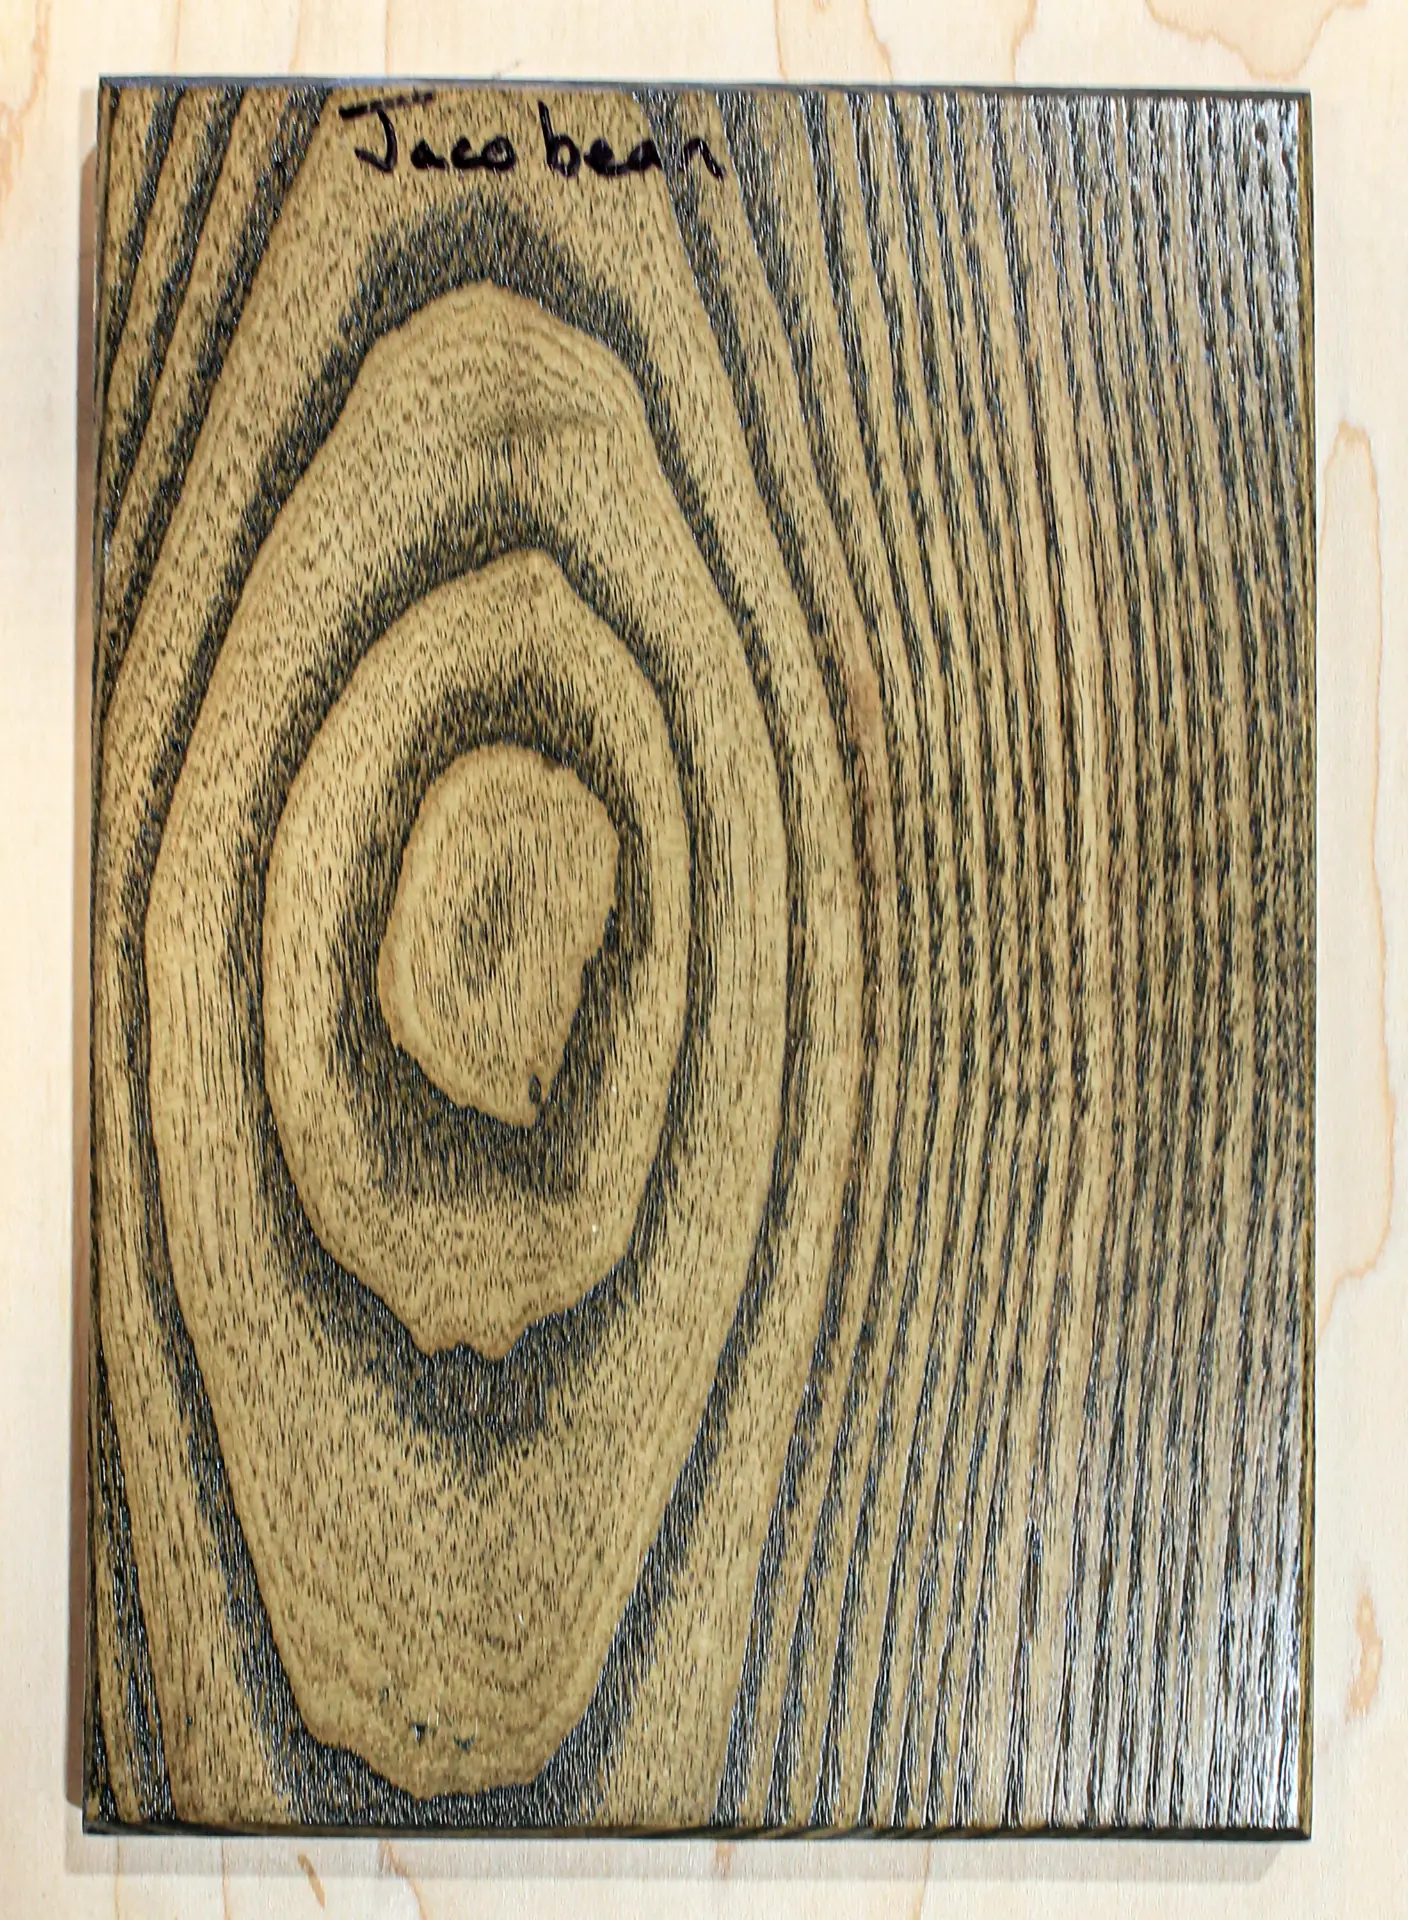
JacobeanSpecies: Not documented 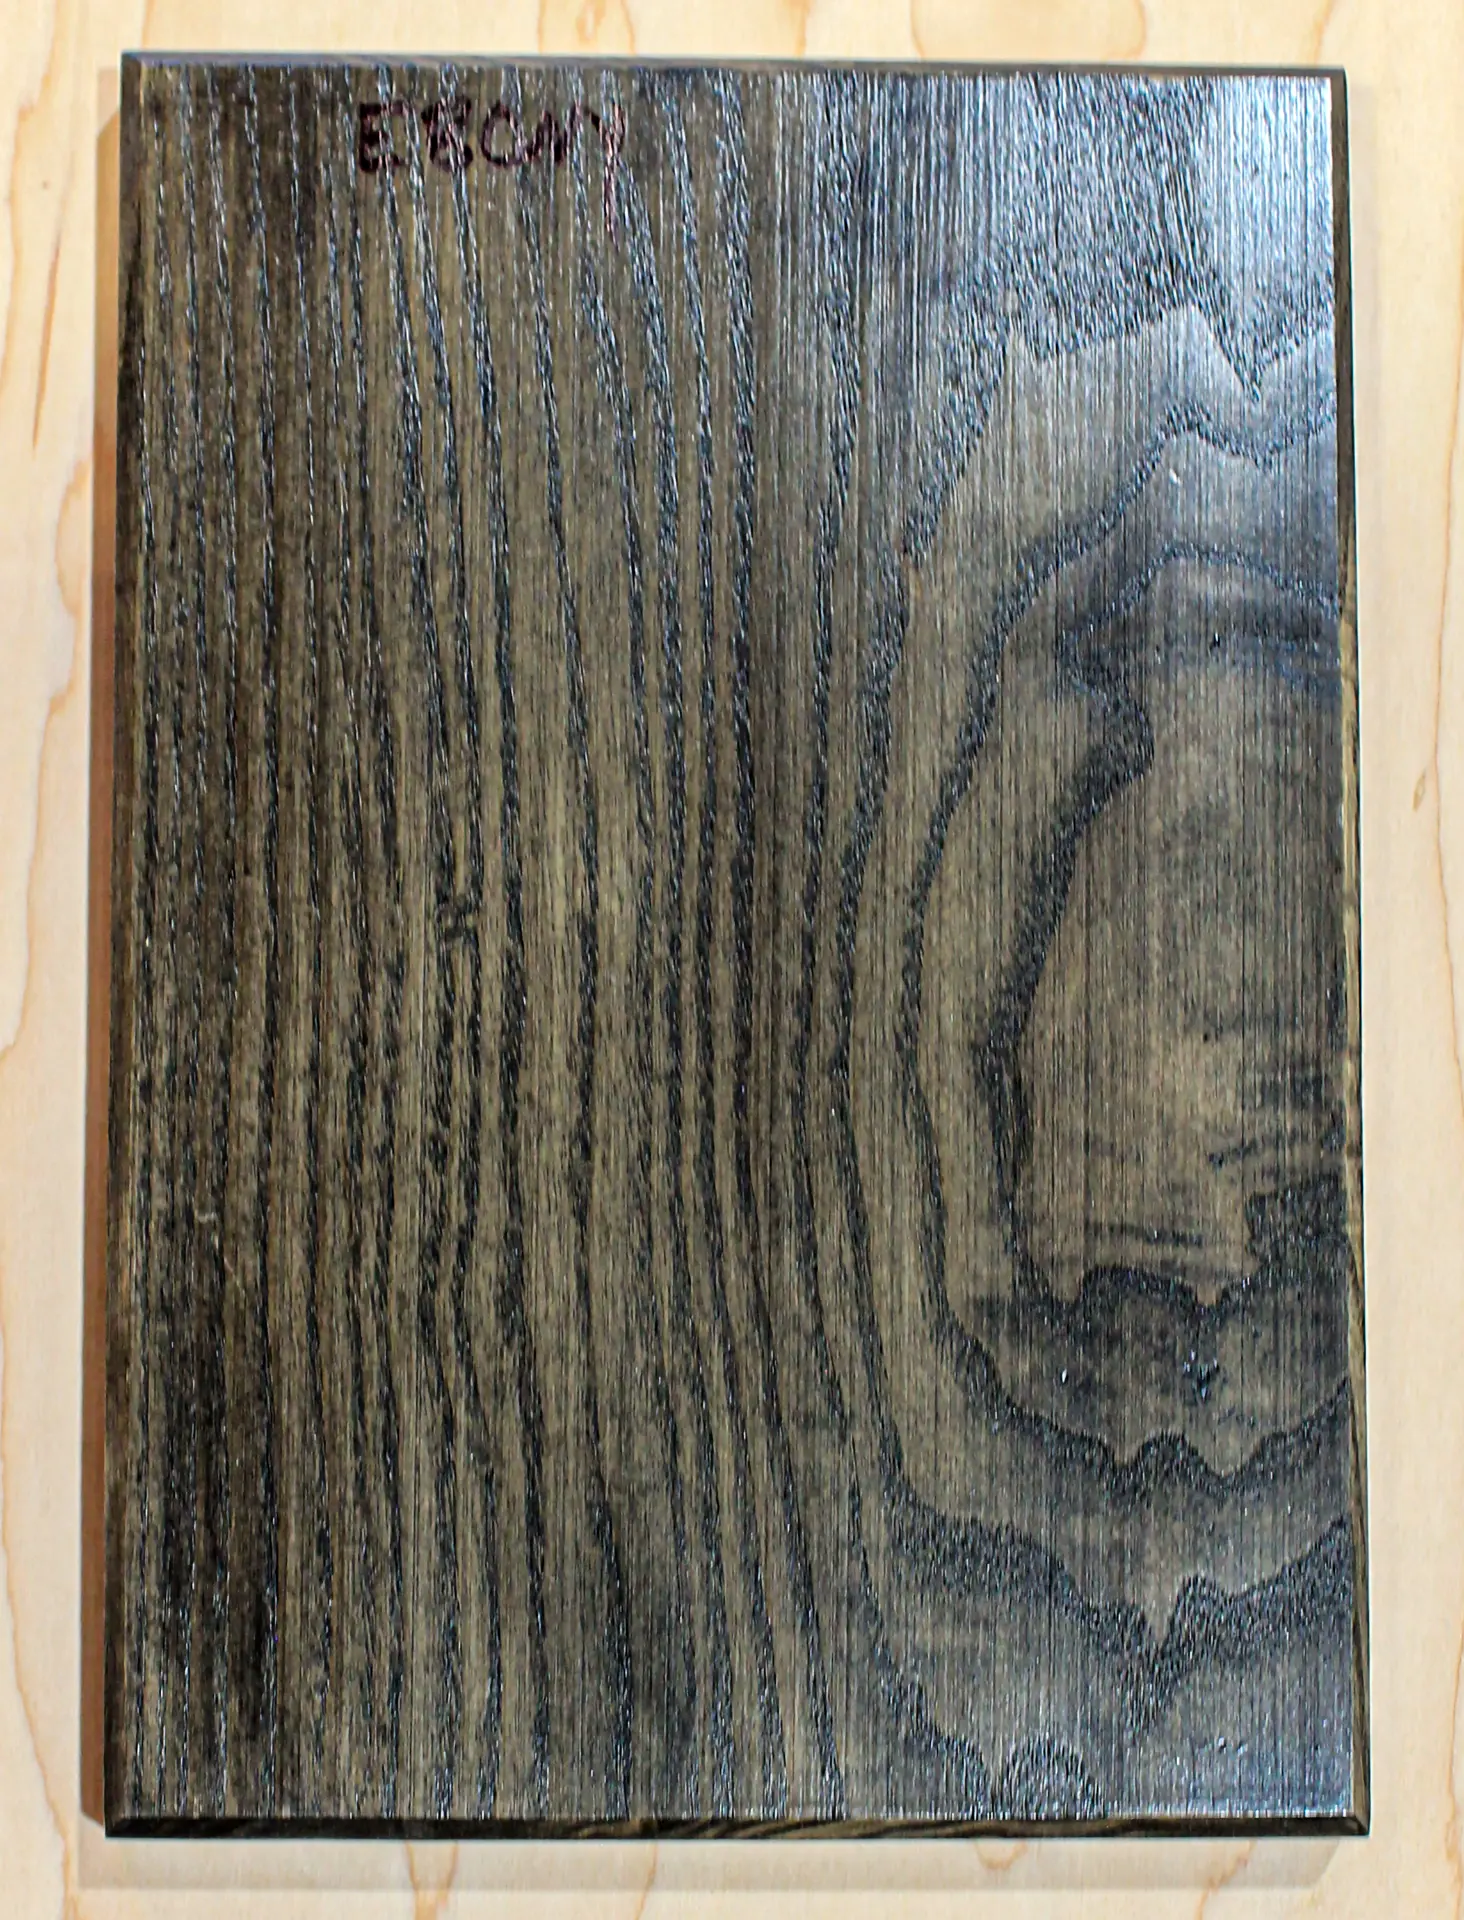
EbonySpecies: Not documented
These are shop samples photographed under shop lighting. We list a wood species only when the original sample board says so, and we don't guess it from the photo. The same finish reads differently on a different species, in different light, and at a different sheen, so a physical sample is always the deciding reference.
Design considerations
- Coffered layouts are adjusted to the room's real dimensions so panel widths stay visually even, rather than forcing a stock grid into an irregular room.
- Inside corners are coped rather than mitered on most crown runs, since a coped joint stays tight through seasonal wood movement and a mitered one can open up.
- Matching existing trim profiles depends on the condition and age of what's already there; a documented best-effort match is what's offered, not a guaranteed one.
Installation requirements
- Walls and ceilings should be at their final paint-ready state before trim installation begins.
- Existing trim to be matched is field-measured and profiled before new material is ordered.
- Room squareness is confirmed during field verification since panel and reveal widths are adjusted to it.
What moves the price
- Linear footage and number of rooms in scope
- Paint-grade versus stain-grade material
- Coffered ceiling or wainscot complexity
- Existing trim matching versus full replacement
From consult to installed.
- Step 1Field measurement of the room and existing trim
- Step 2Layout drawing for coffers or wainscot
- Step 3Shop fabrication or priming
- Step 4Site-fit installation
- Step 5Finish to an approved sample
Send us the room type and room size, approximate wall dimensions, the number of walls, and ceiling height when it's relevant. Add the materials and finish you want, what the installation involves, the project location, and your desired timeframe.
We review the project scope, dimensions, materials, finishes, installation needs, and project complexity before quoting. Pricing is quoted per project from a written scope. Final pricing depends on project scope and size, materials, finishes, installation requirements, existing conditions, and project complexity.
Once you've approved the scope, materials, finishes, pricing, and installation requirements, you'll know what to expect before production begins. Existing construction, material availability, customer changes, and concealed conditions can still affect the final scope, pricing, or schedule, and we'll tell you if they do.
Recent trim, moulding & wainscot.
Trim, Moulding & Wainscot questions
We cope inside corners on most crown runs, since a coped joint stays tight through seasonal wood movement while a mitered one can open up. Outside corners are mitered.
Yes. Coffered layouts are adjusted to the room's real dimensions, which are rarely a true rectangle, so panel widths stay visually even instead of forcing a stock grid into an irregular room.
We field measure and profile the existing trim before ordering new material, and match as closely as reasonably possible. The condition and age of the existing trim can limit how close that match is.
Yes, walls and ceilings should be at their final paint-ready state before trim installation begins, since reveals and caulk lines are set against that surface.
Linear footage and number of rooms in scope, paint-grade versus stain-grade material, coffered ceiling or wainscot complexity, and existing trim matching versus full replacement.
Products we build for this
Trim, Moulding & Wainscot in Phoenix, Flagstaff, and Tucson.
Start Your Quote
Tell us the room type, the room size, and the finish you're after. We'll review the scope and send back pricing written against it.