
Custom Built-Ins
Built-ins are judged by whether they look like they were built into the house rather than pushed against it. That comes down to scribing: fitting the case to the wall's actual plane, not the plane it should be on. We build cases in the shop from shop drawings you approve, then scribe and fit them on site to the walls, floor, and ceiling as they actually exist.
Get a custom quote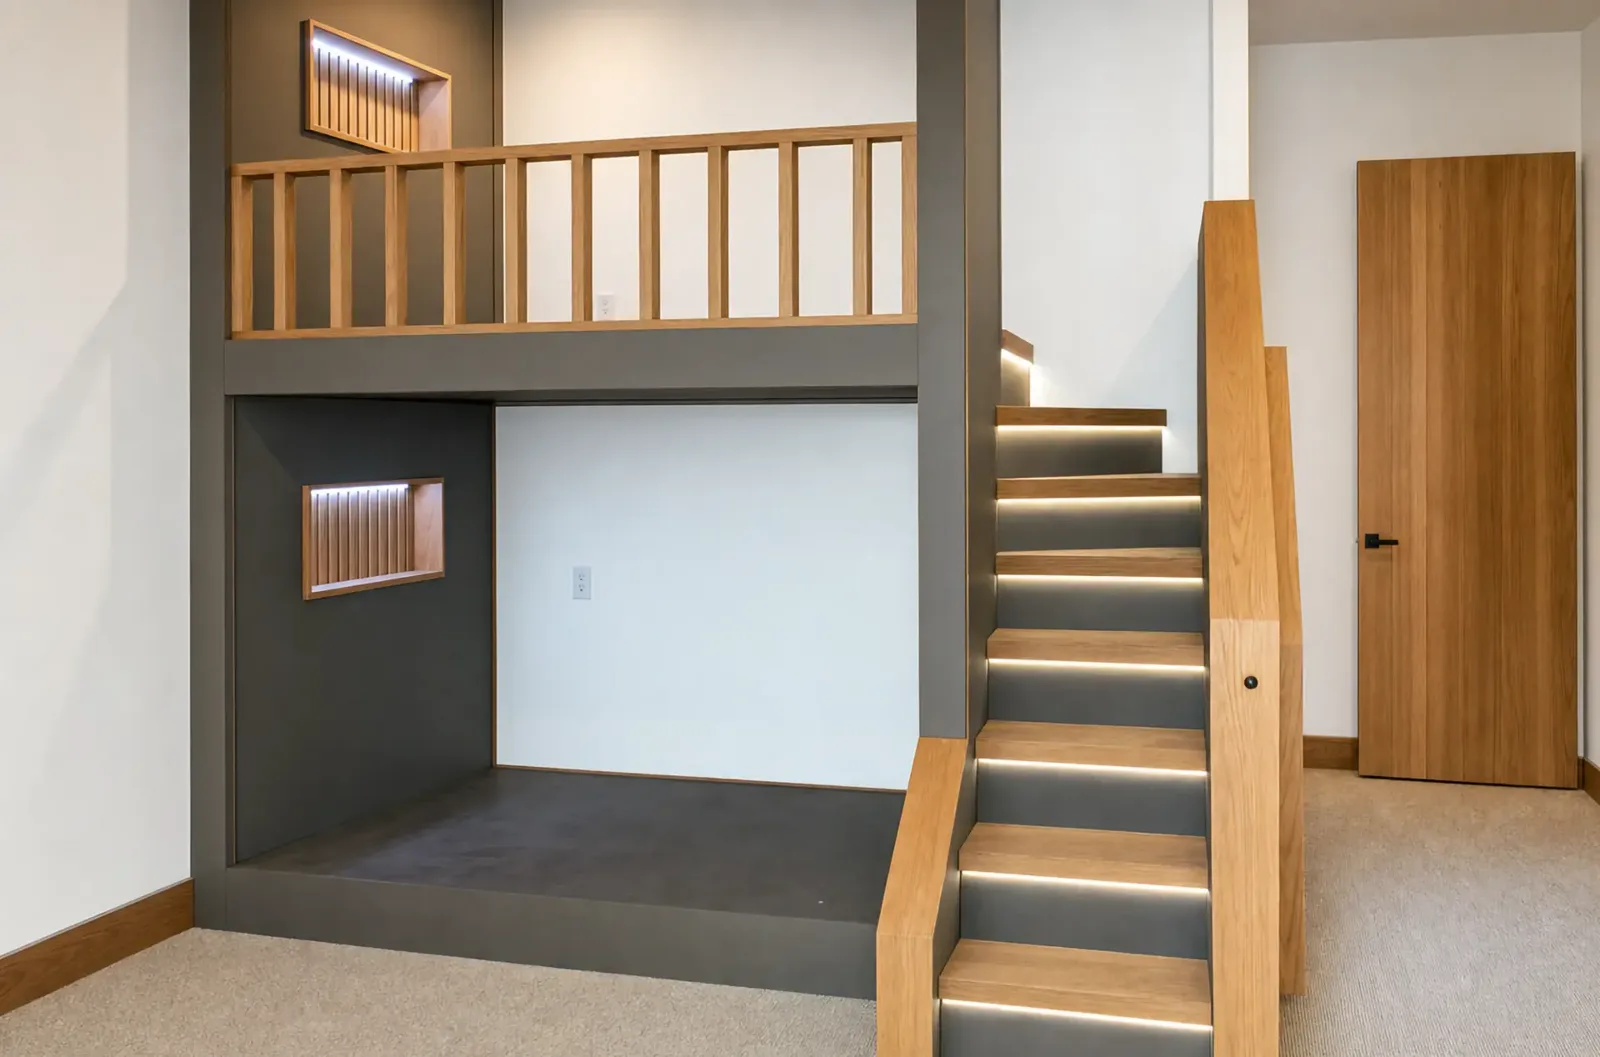
What's included
- Design sketches and shop drawings with elevations
- Shop fabrication of case sections
- On-site scribing and installation
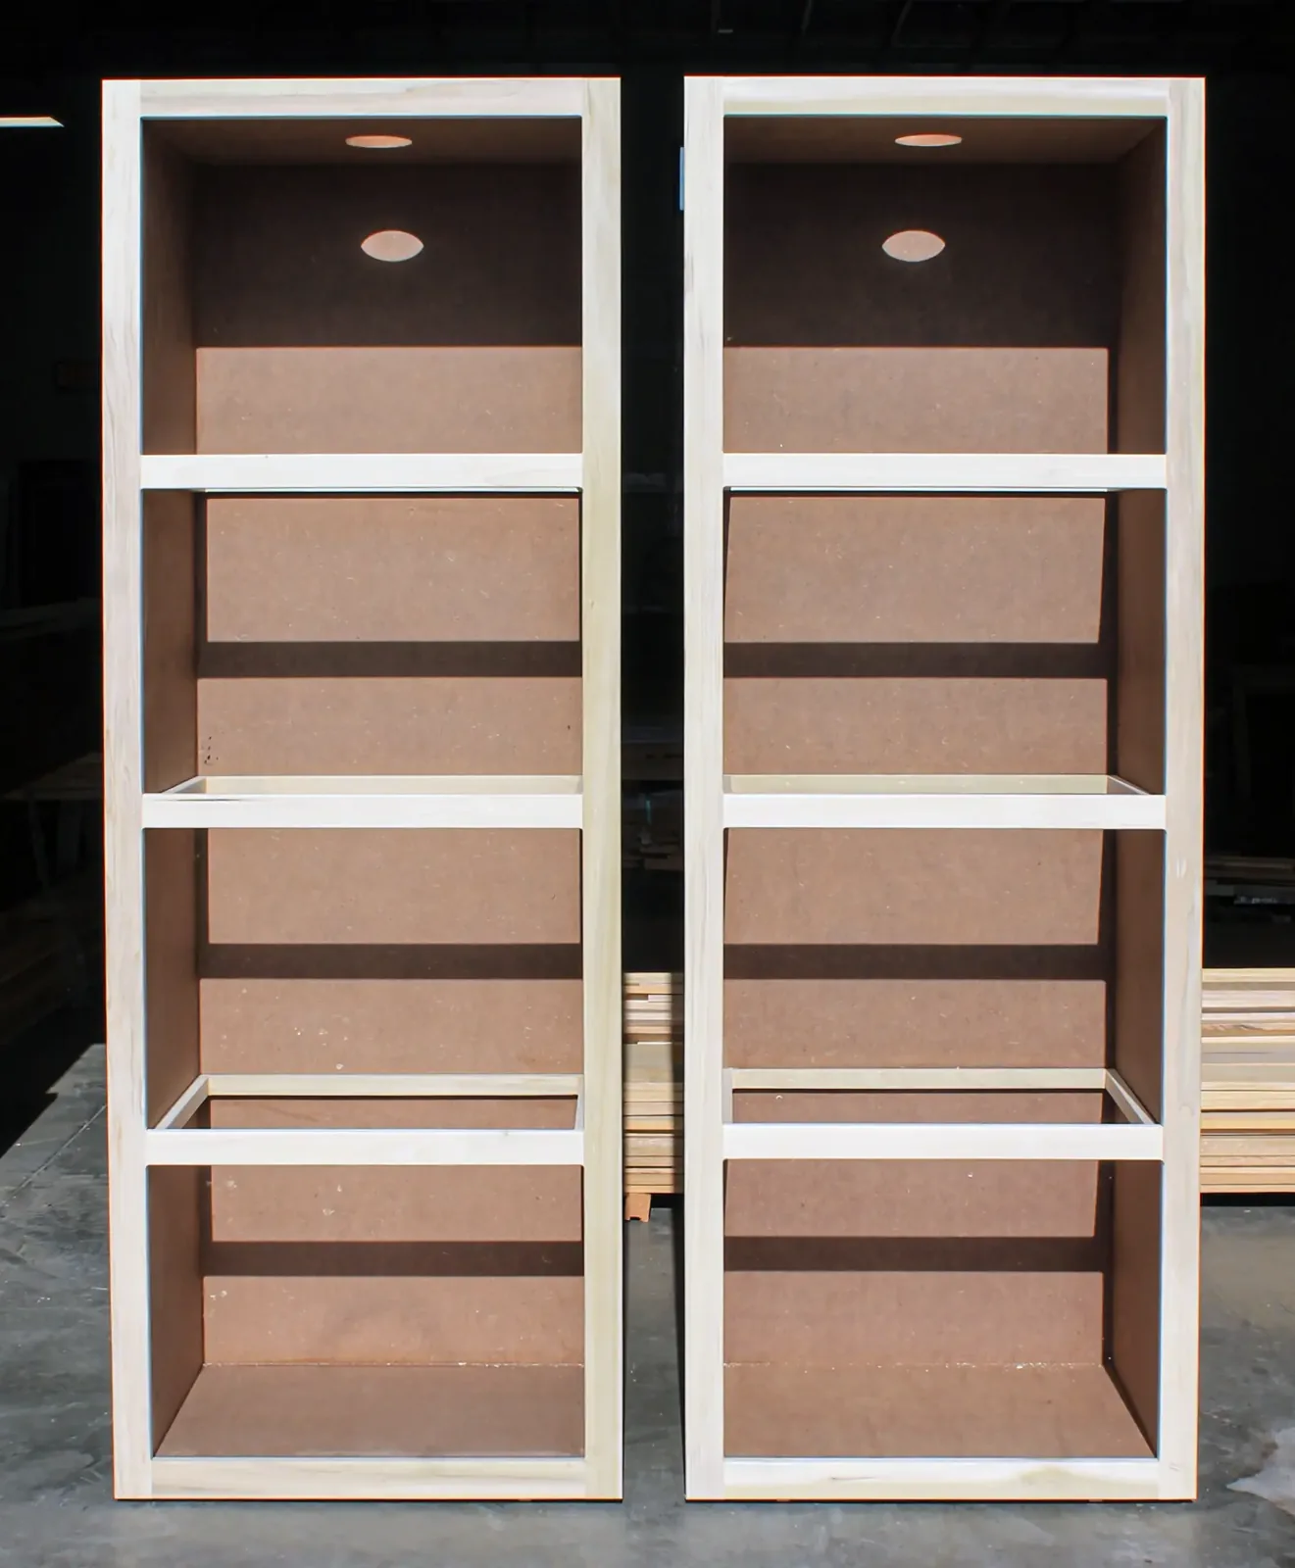
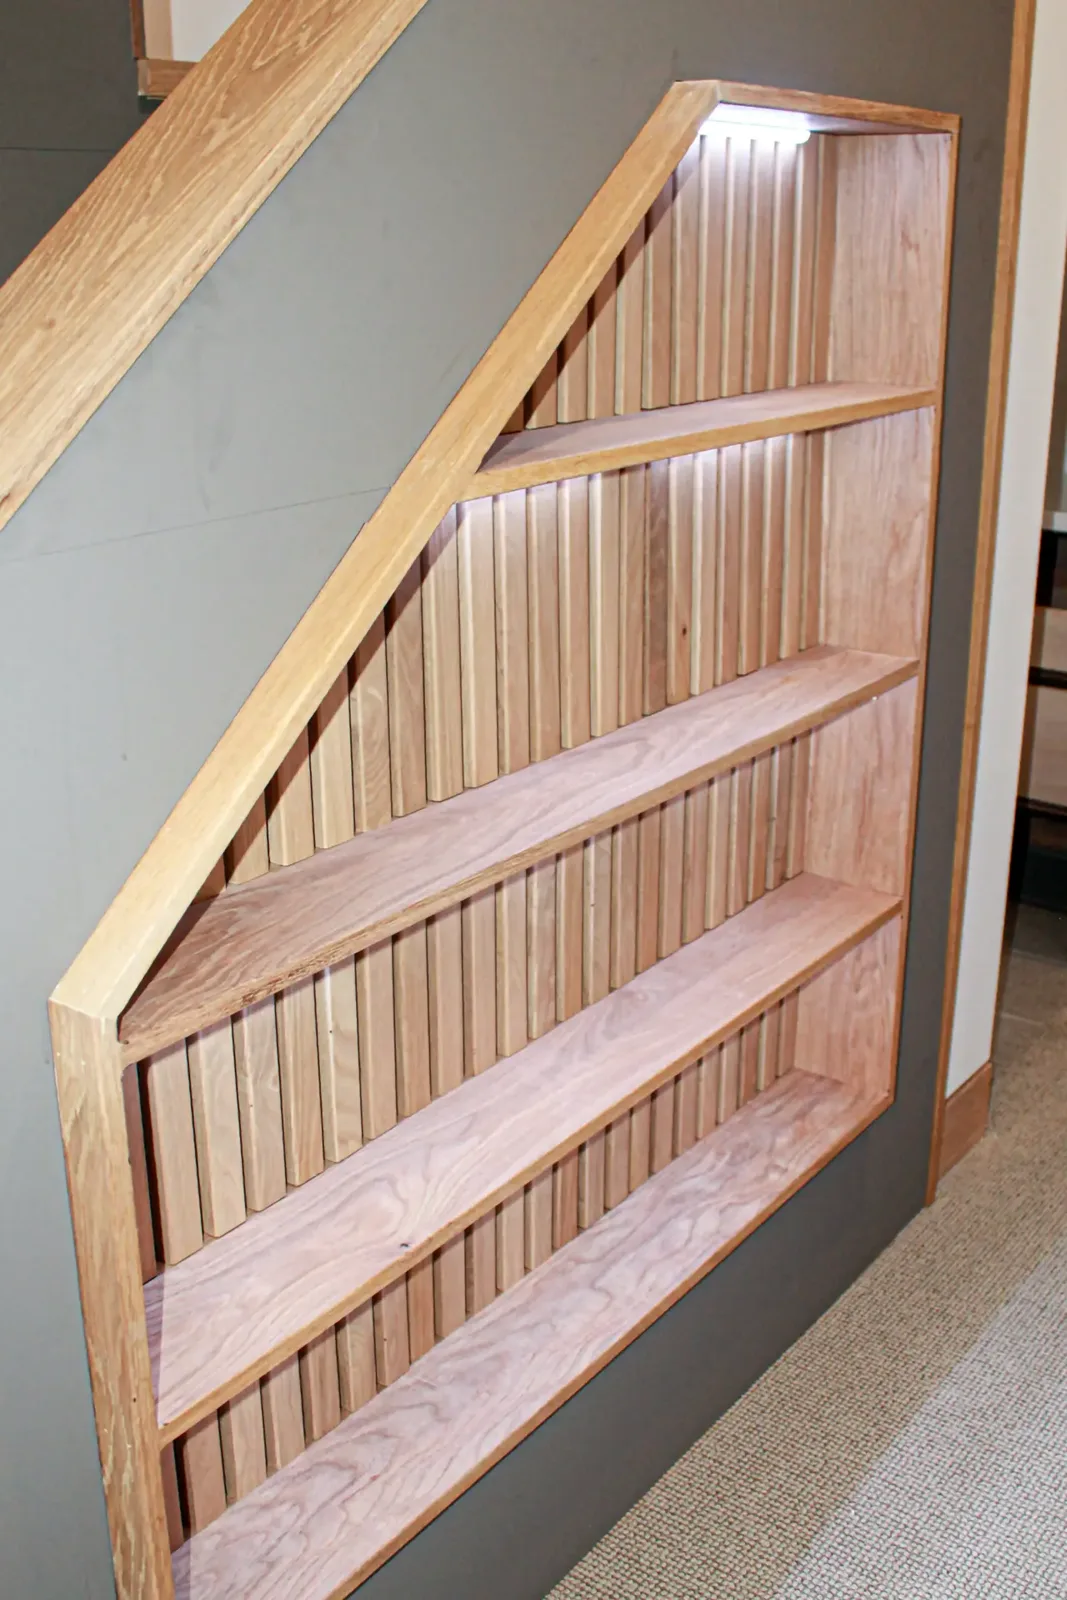
- Adjustable shelving and optional integrated lighting
- Finishing to an approved sample, in the shop or in place
Common wood species
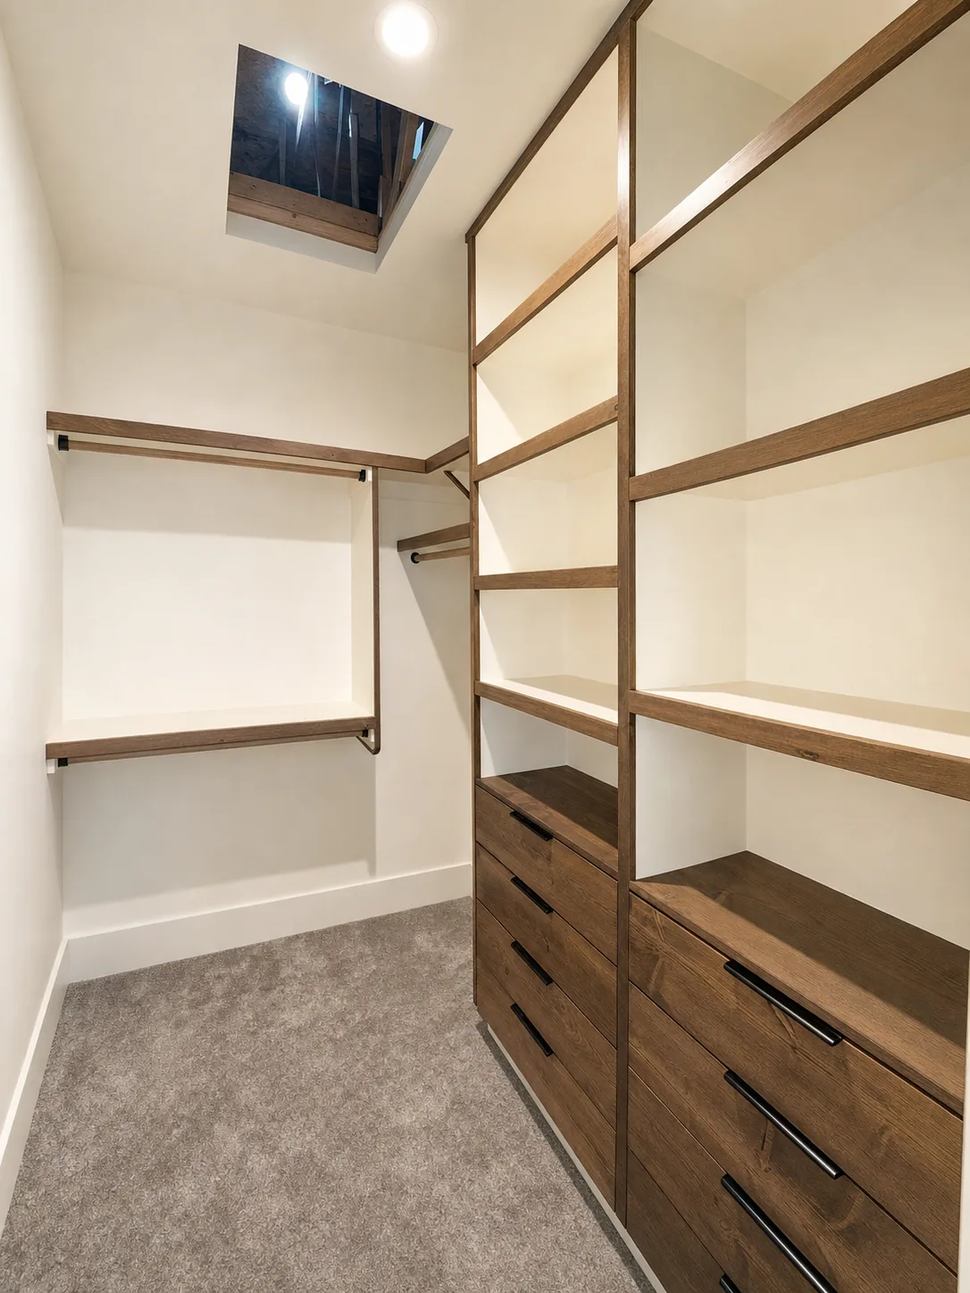
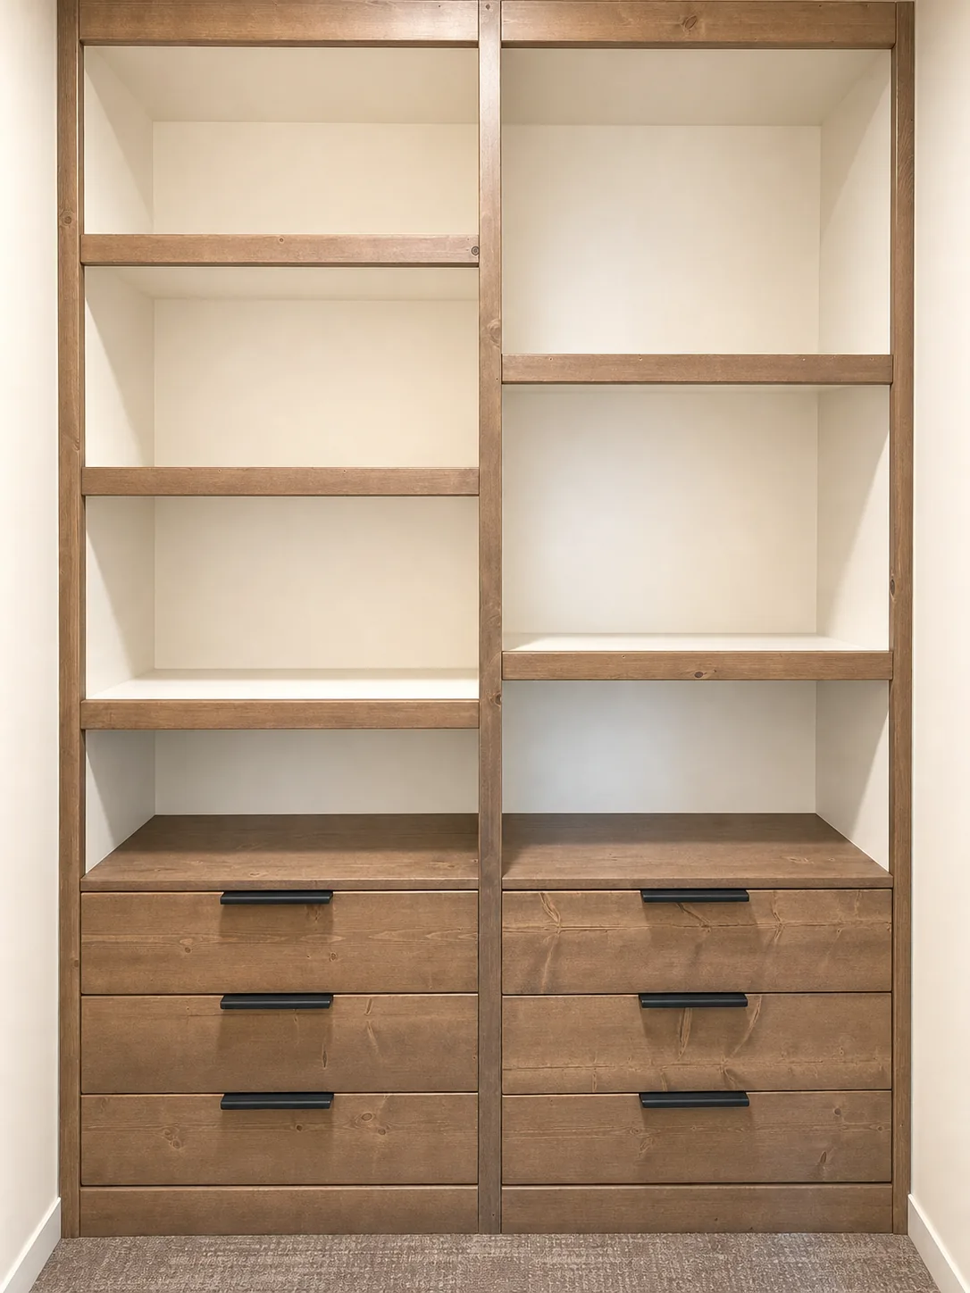
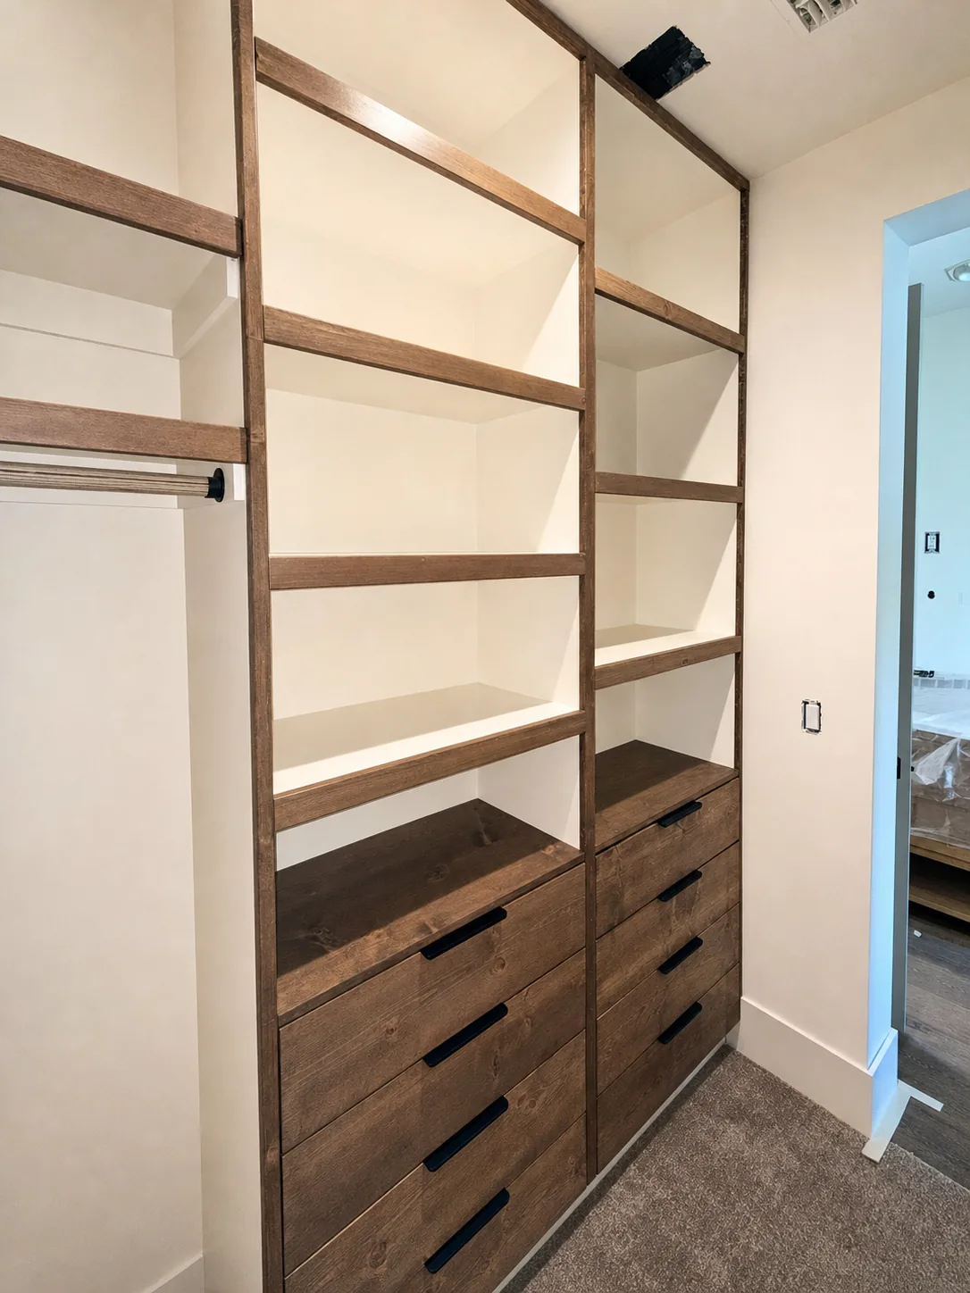
Custom Built-Ins we've built
Shop finishes
See all finishes →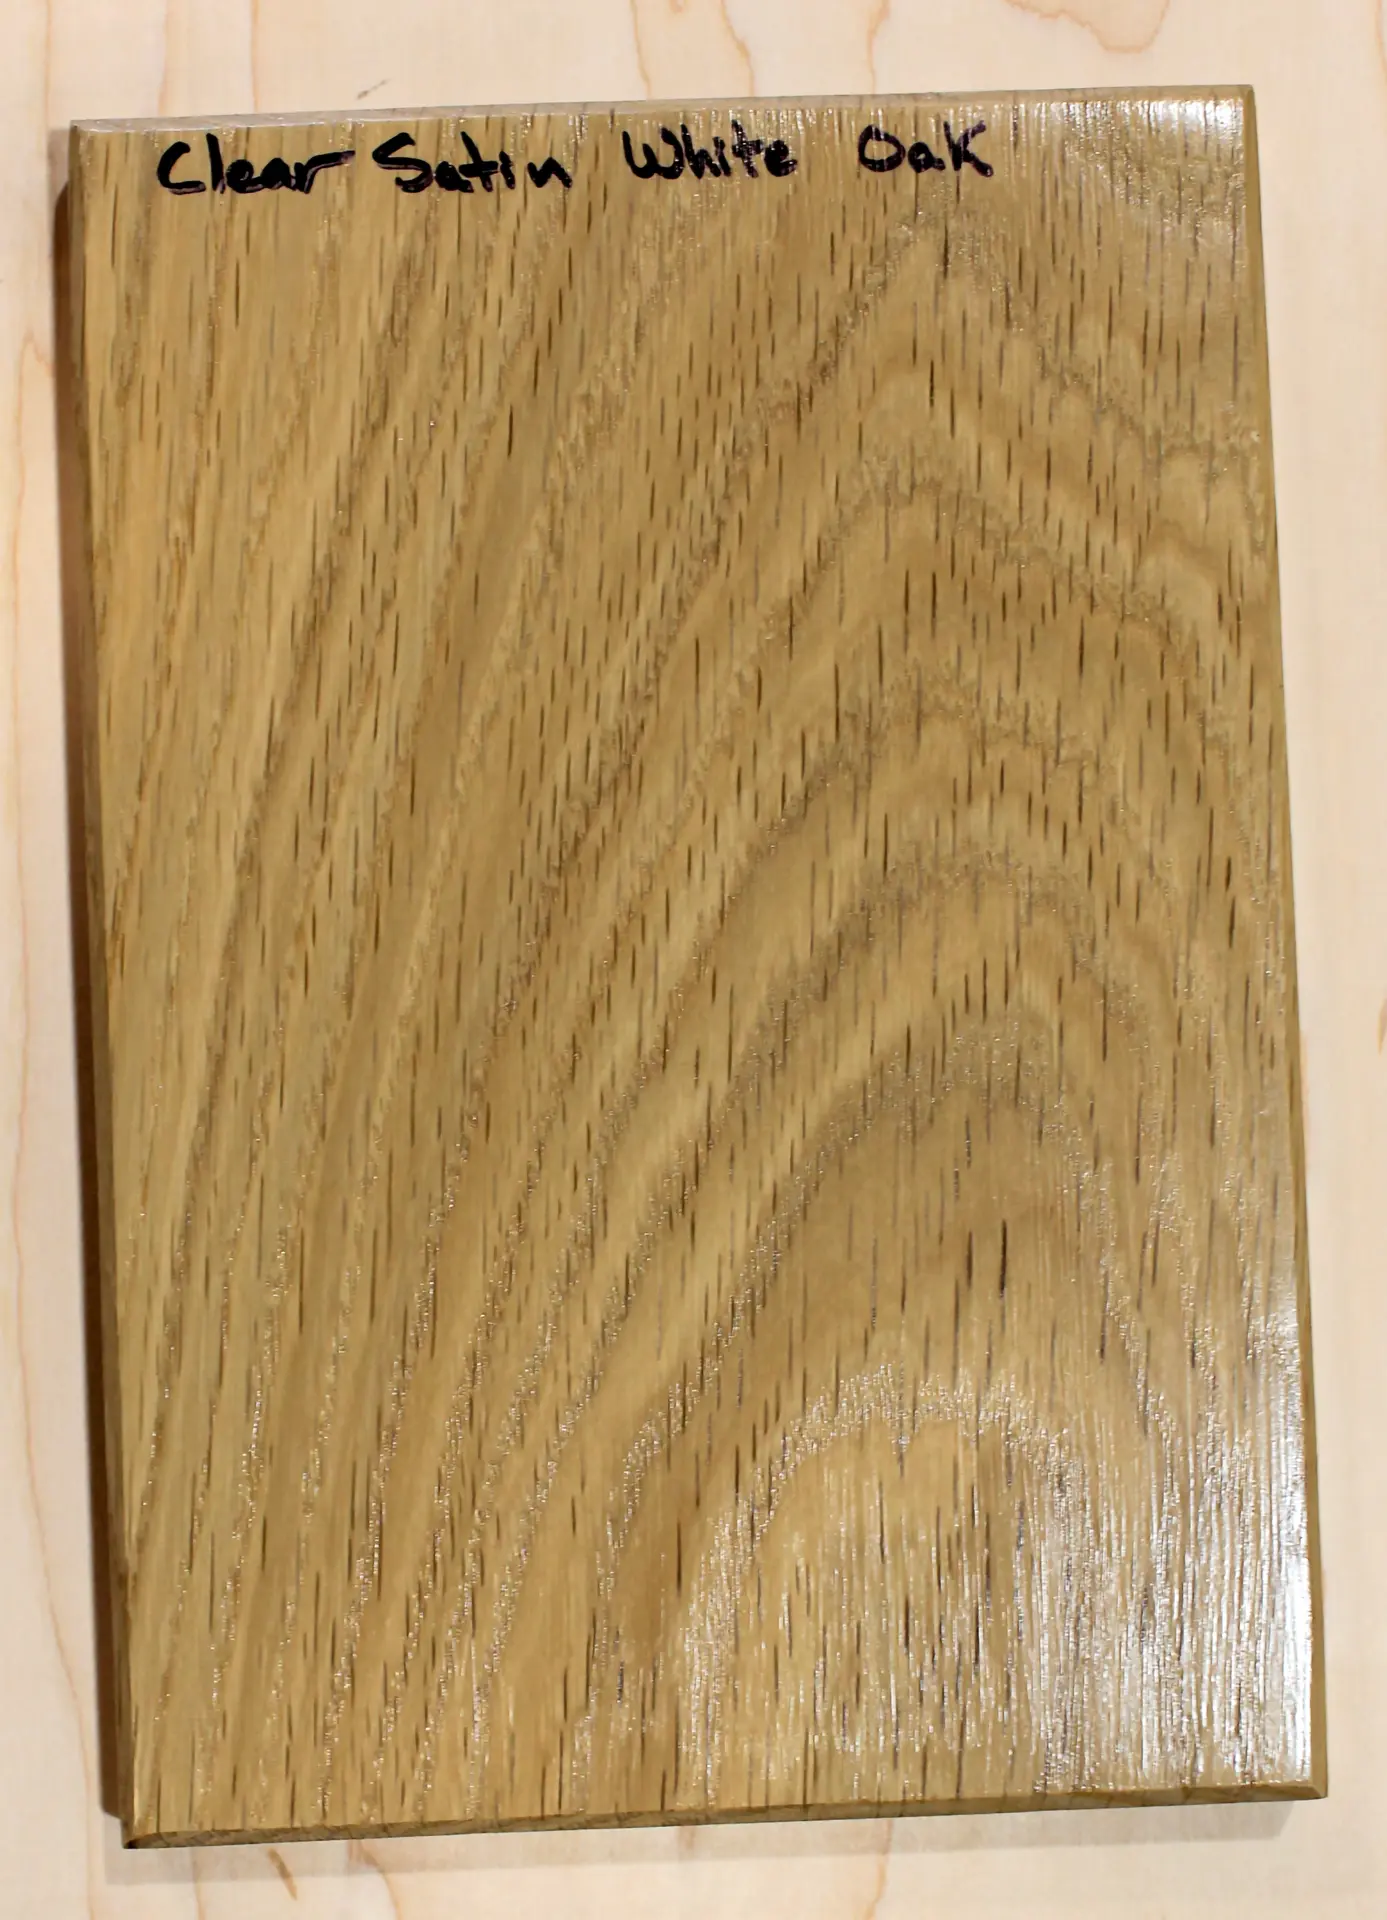
Clear SatinSpecies: White Oak 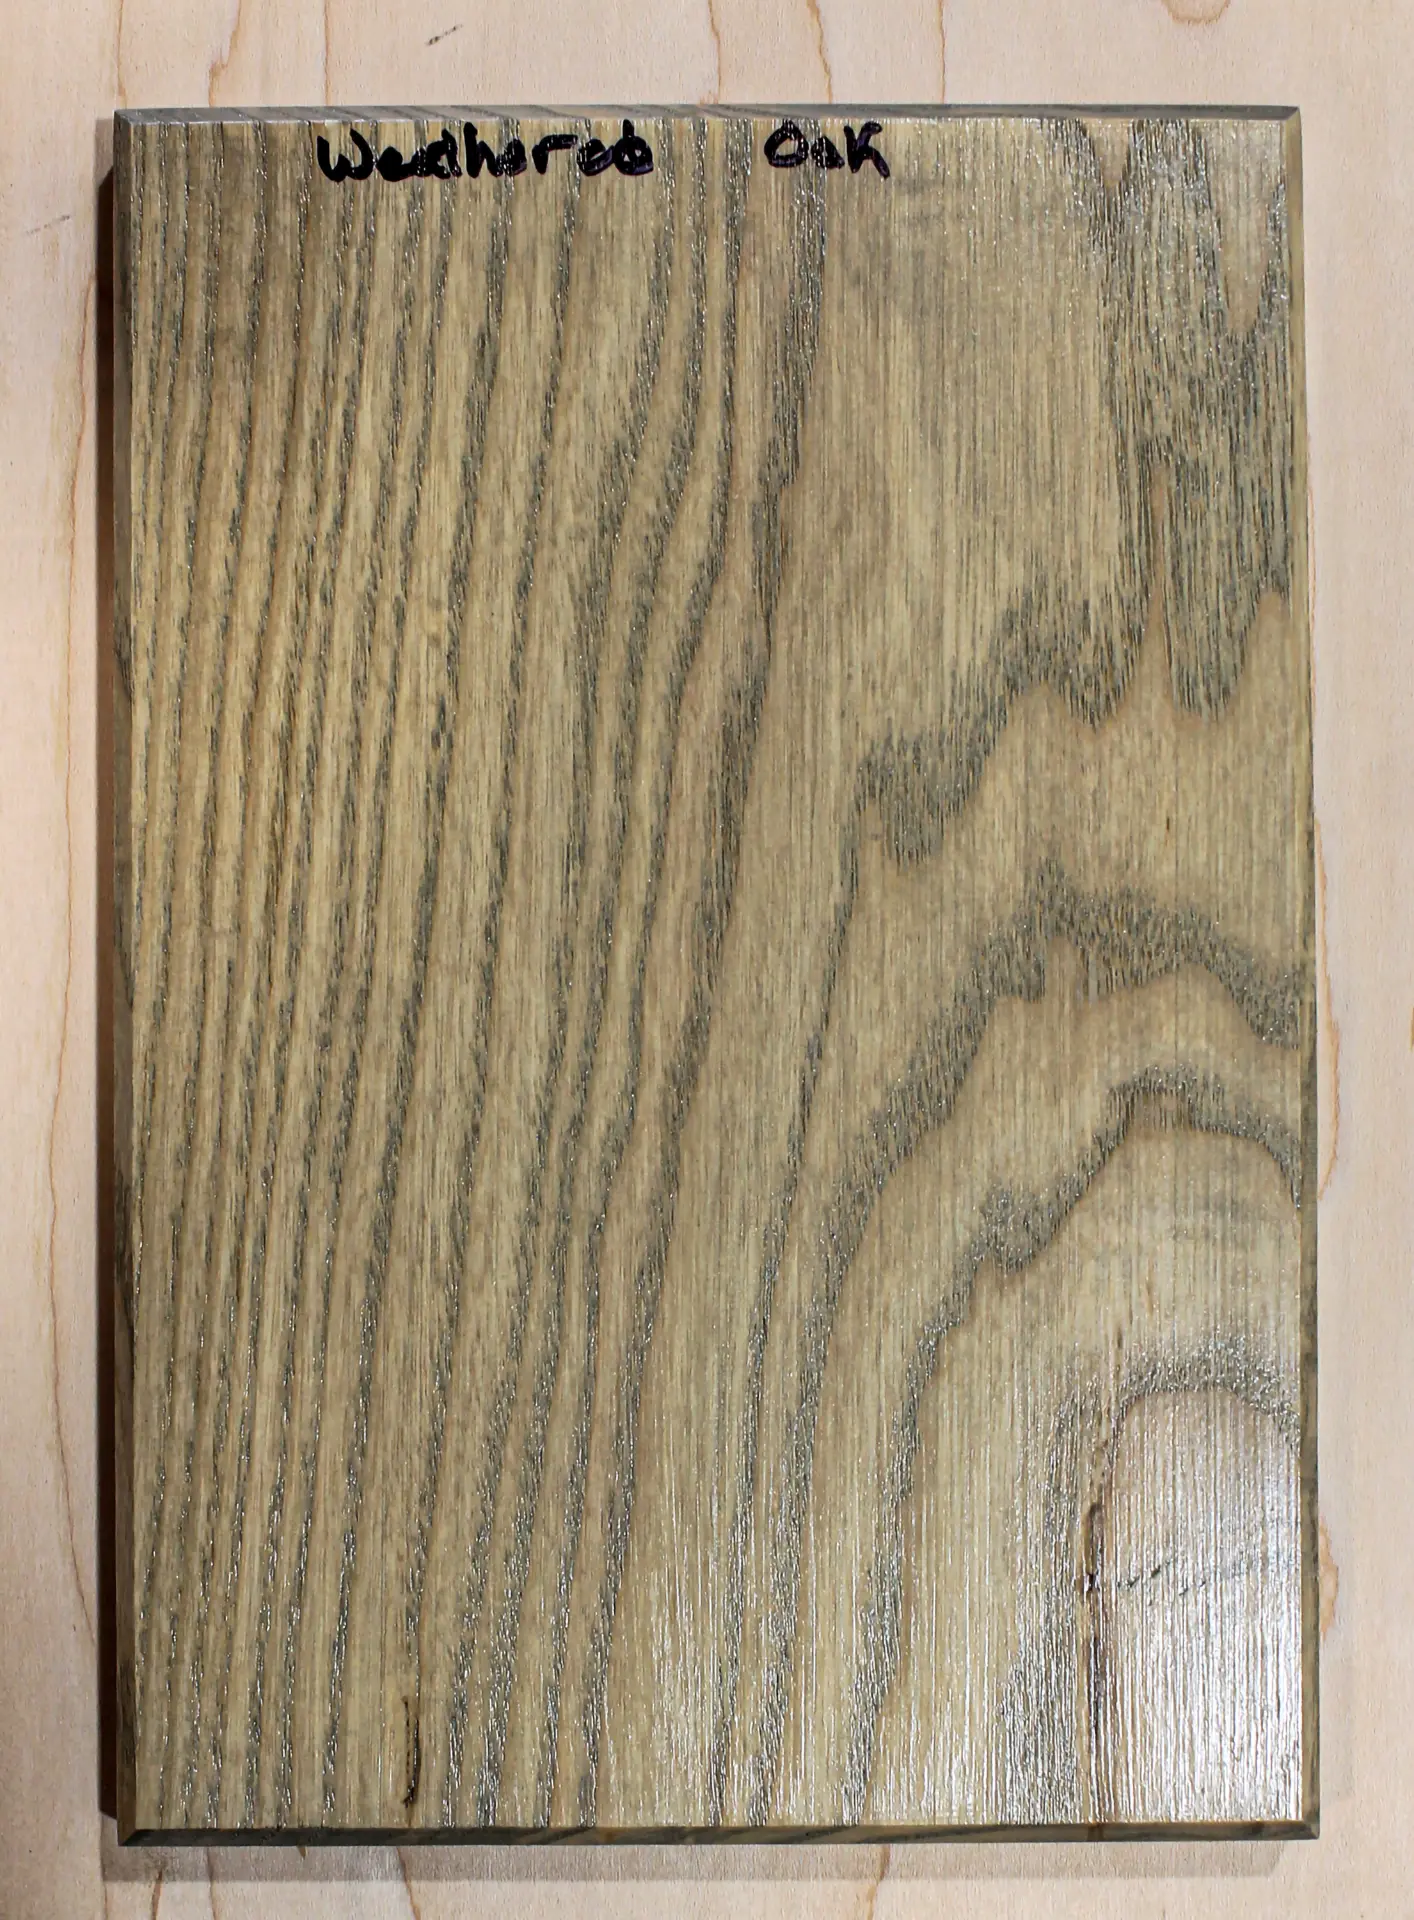
Weathered OakSpecies: Not documented 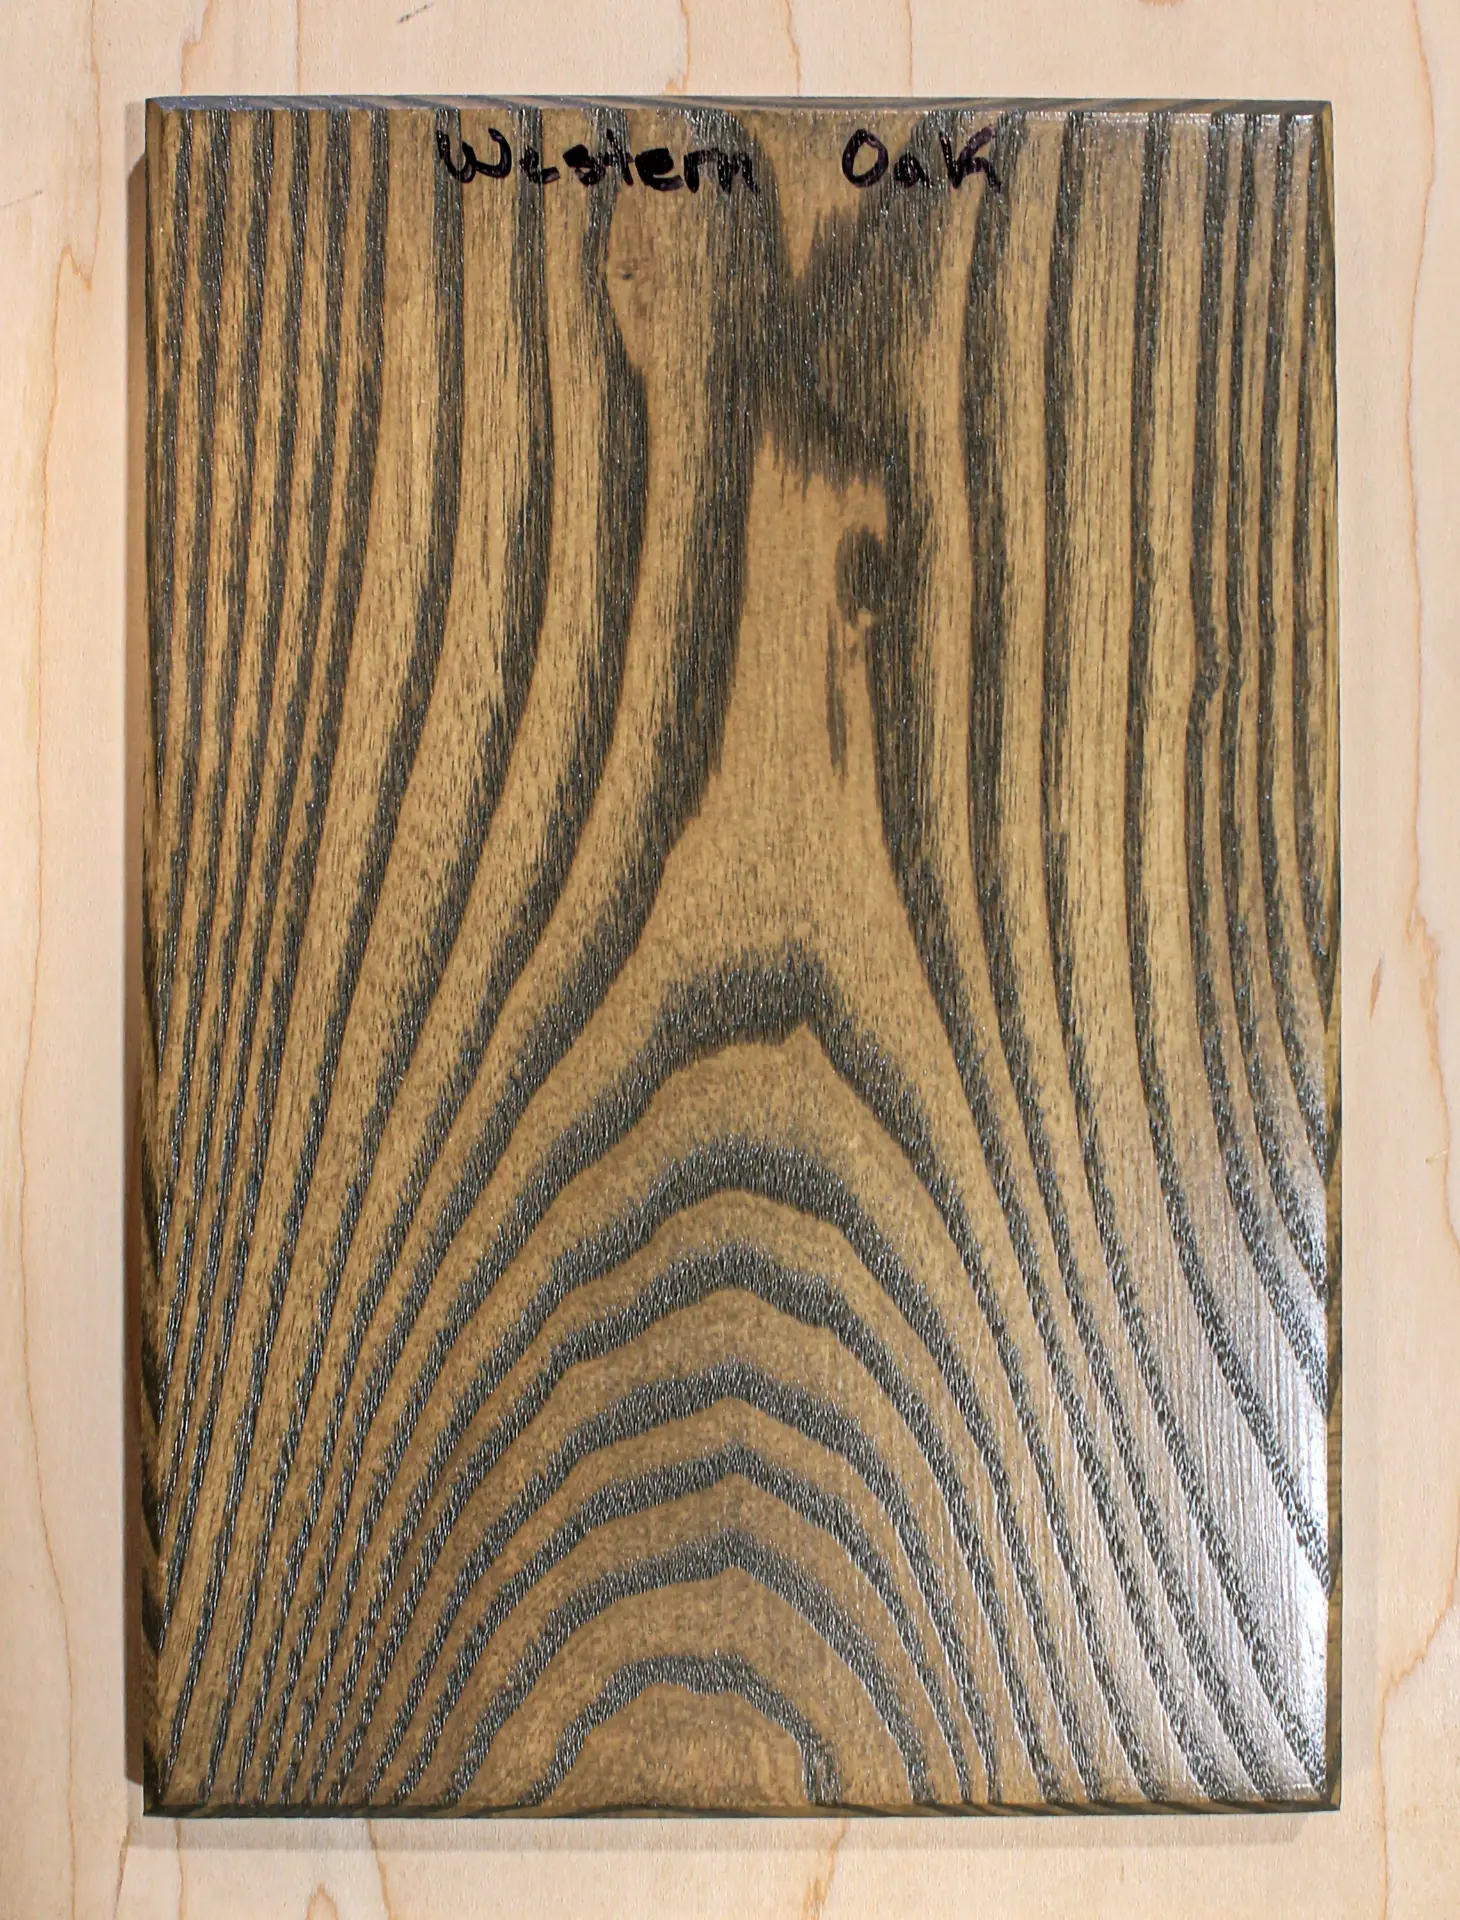
Western OakSpecies: Not documented 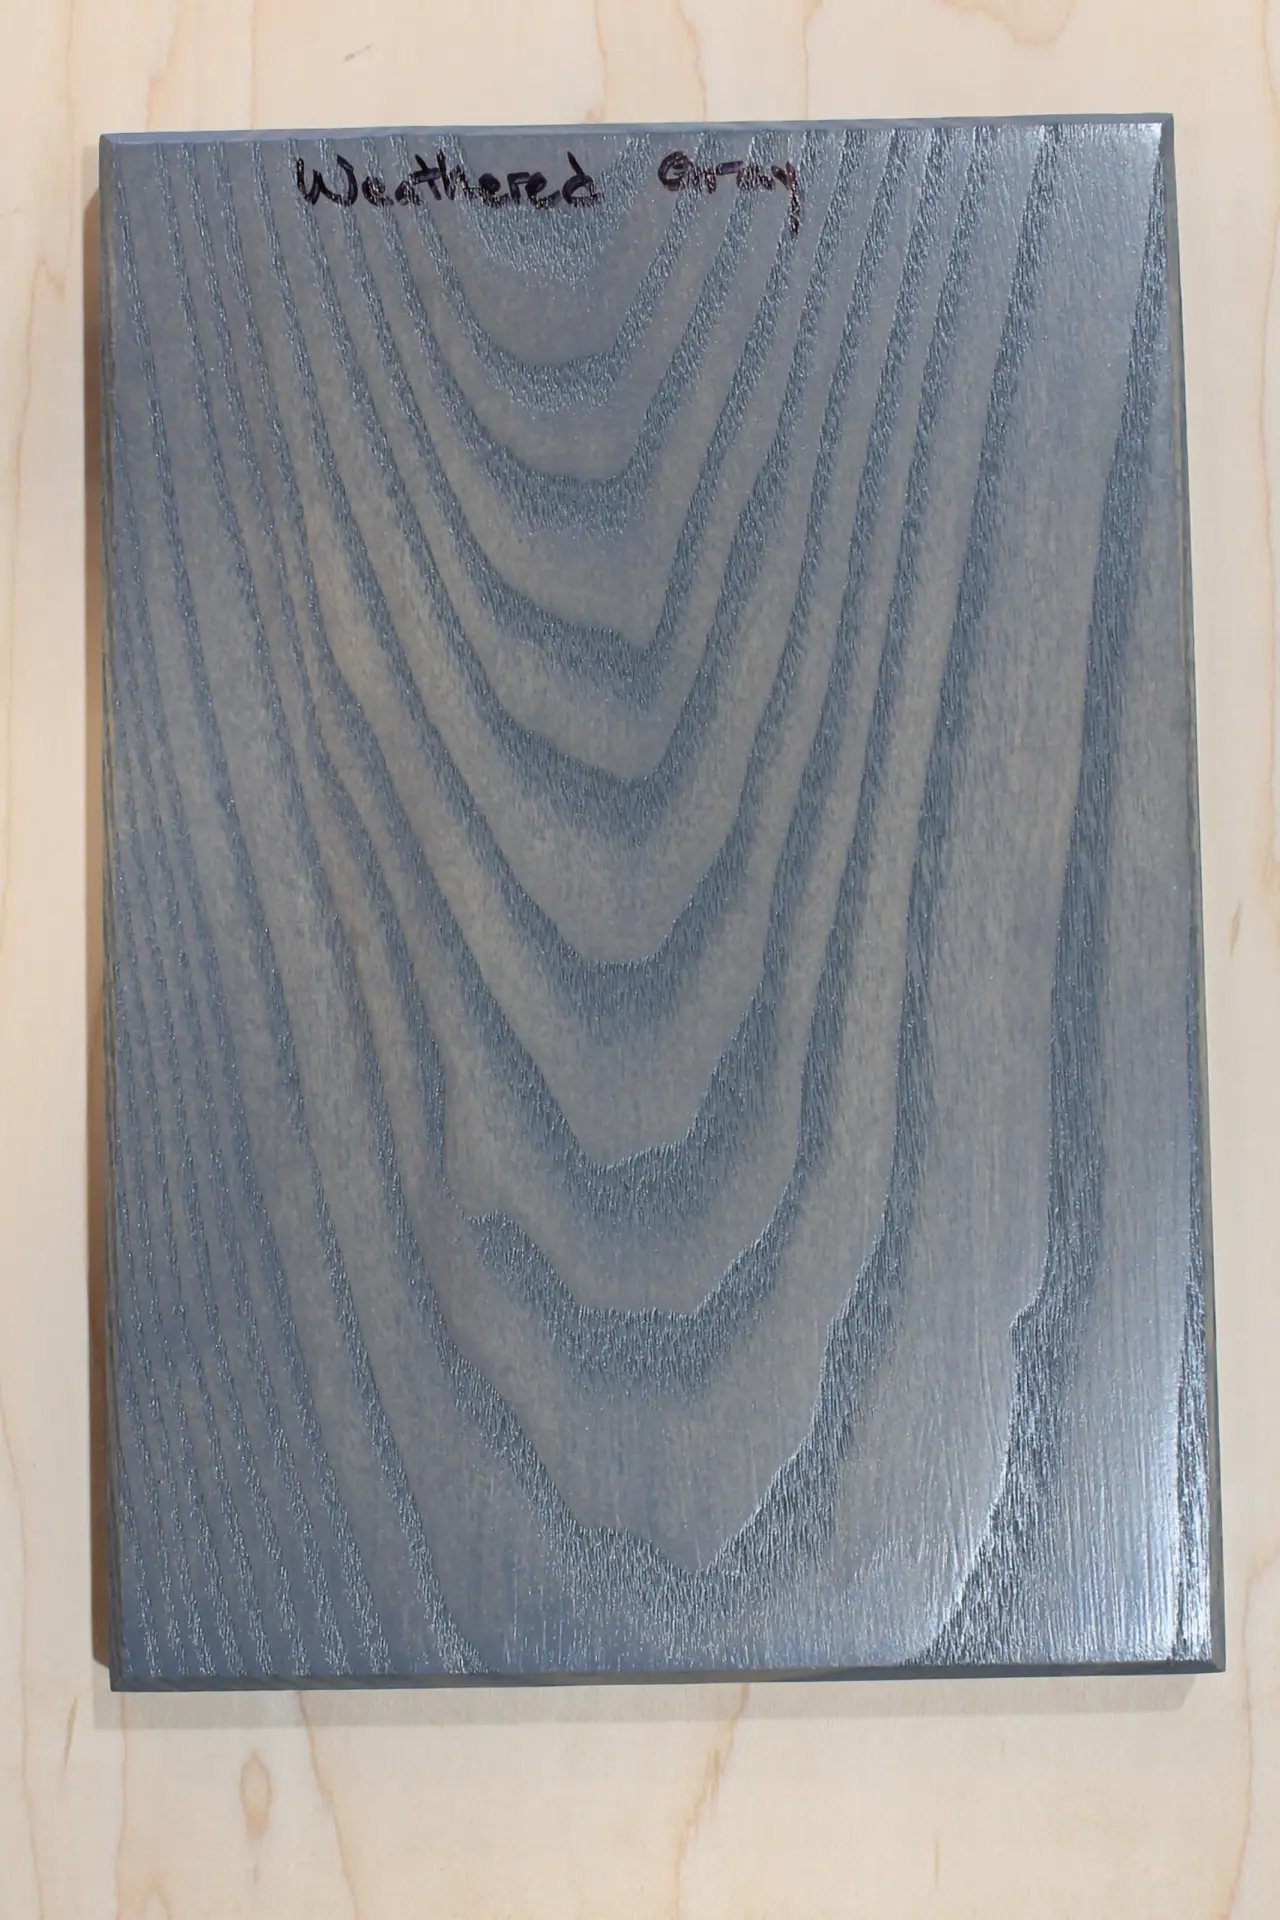
Weathered GraySpecies: Not documented 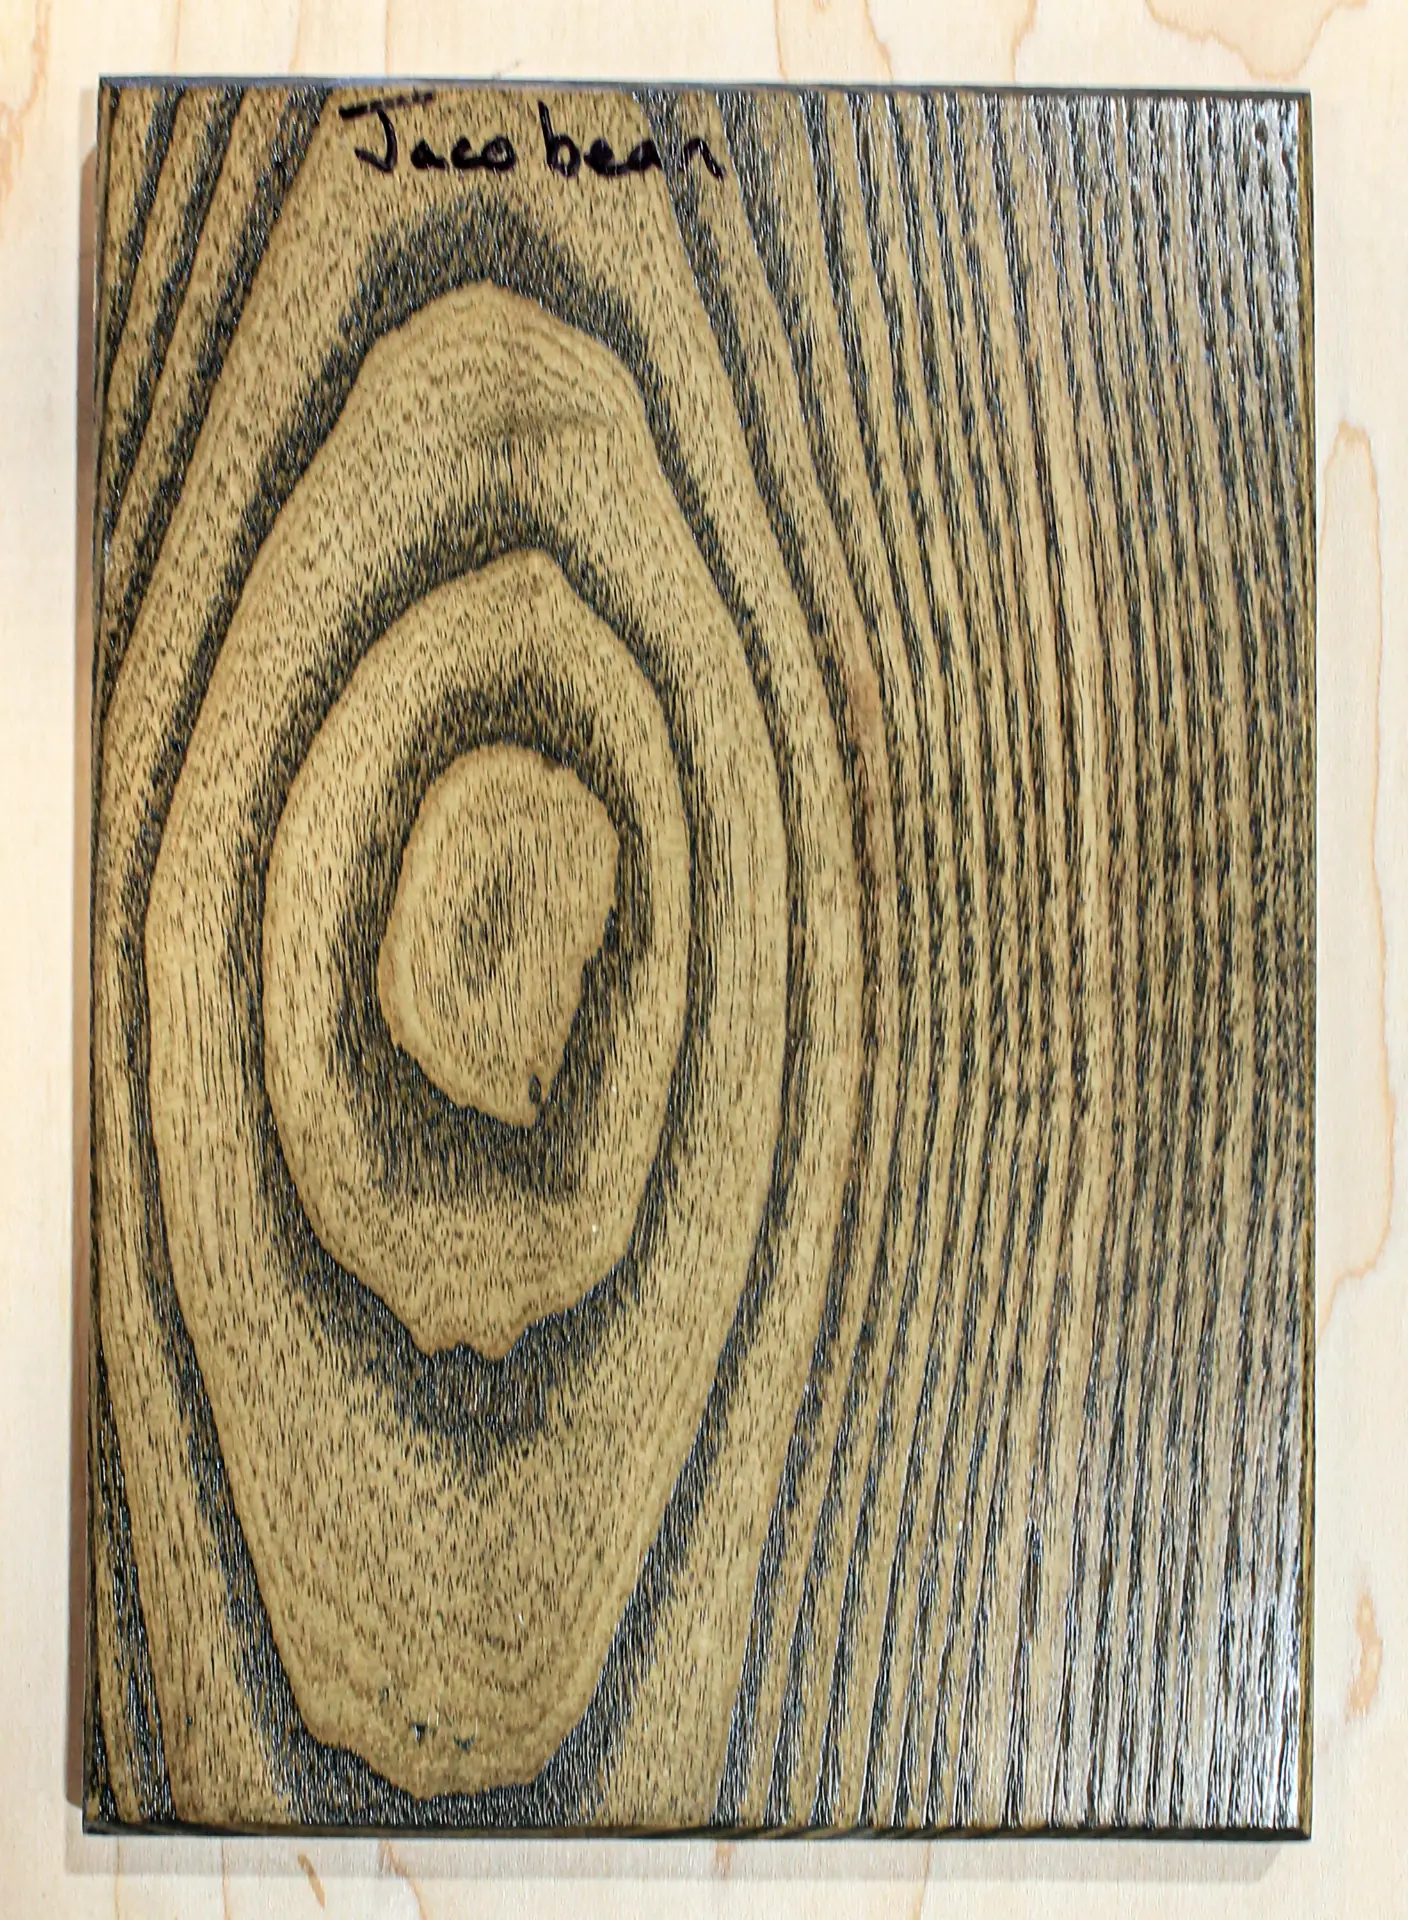
JacobeanSpecies: Not documented 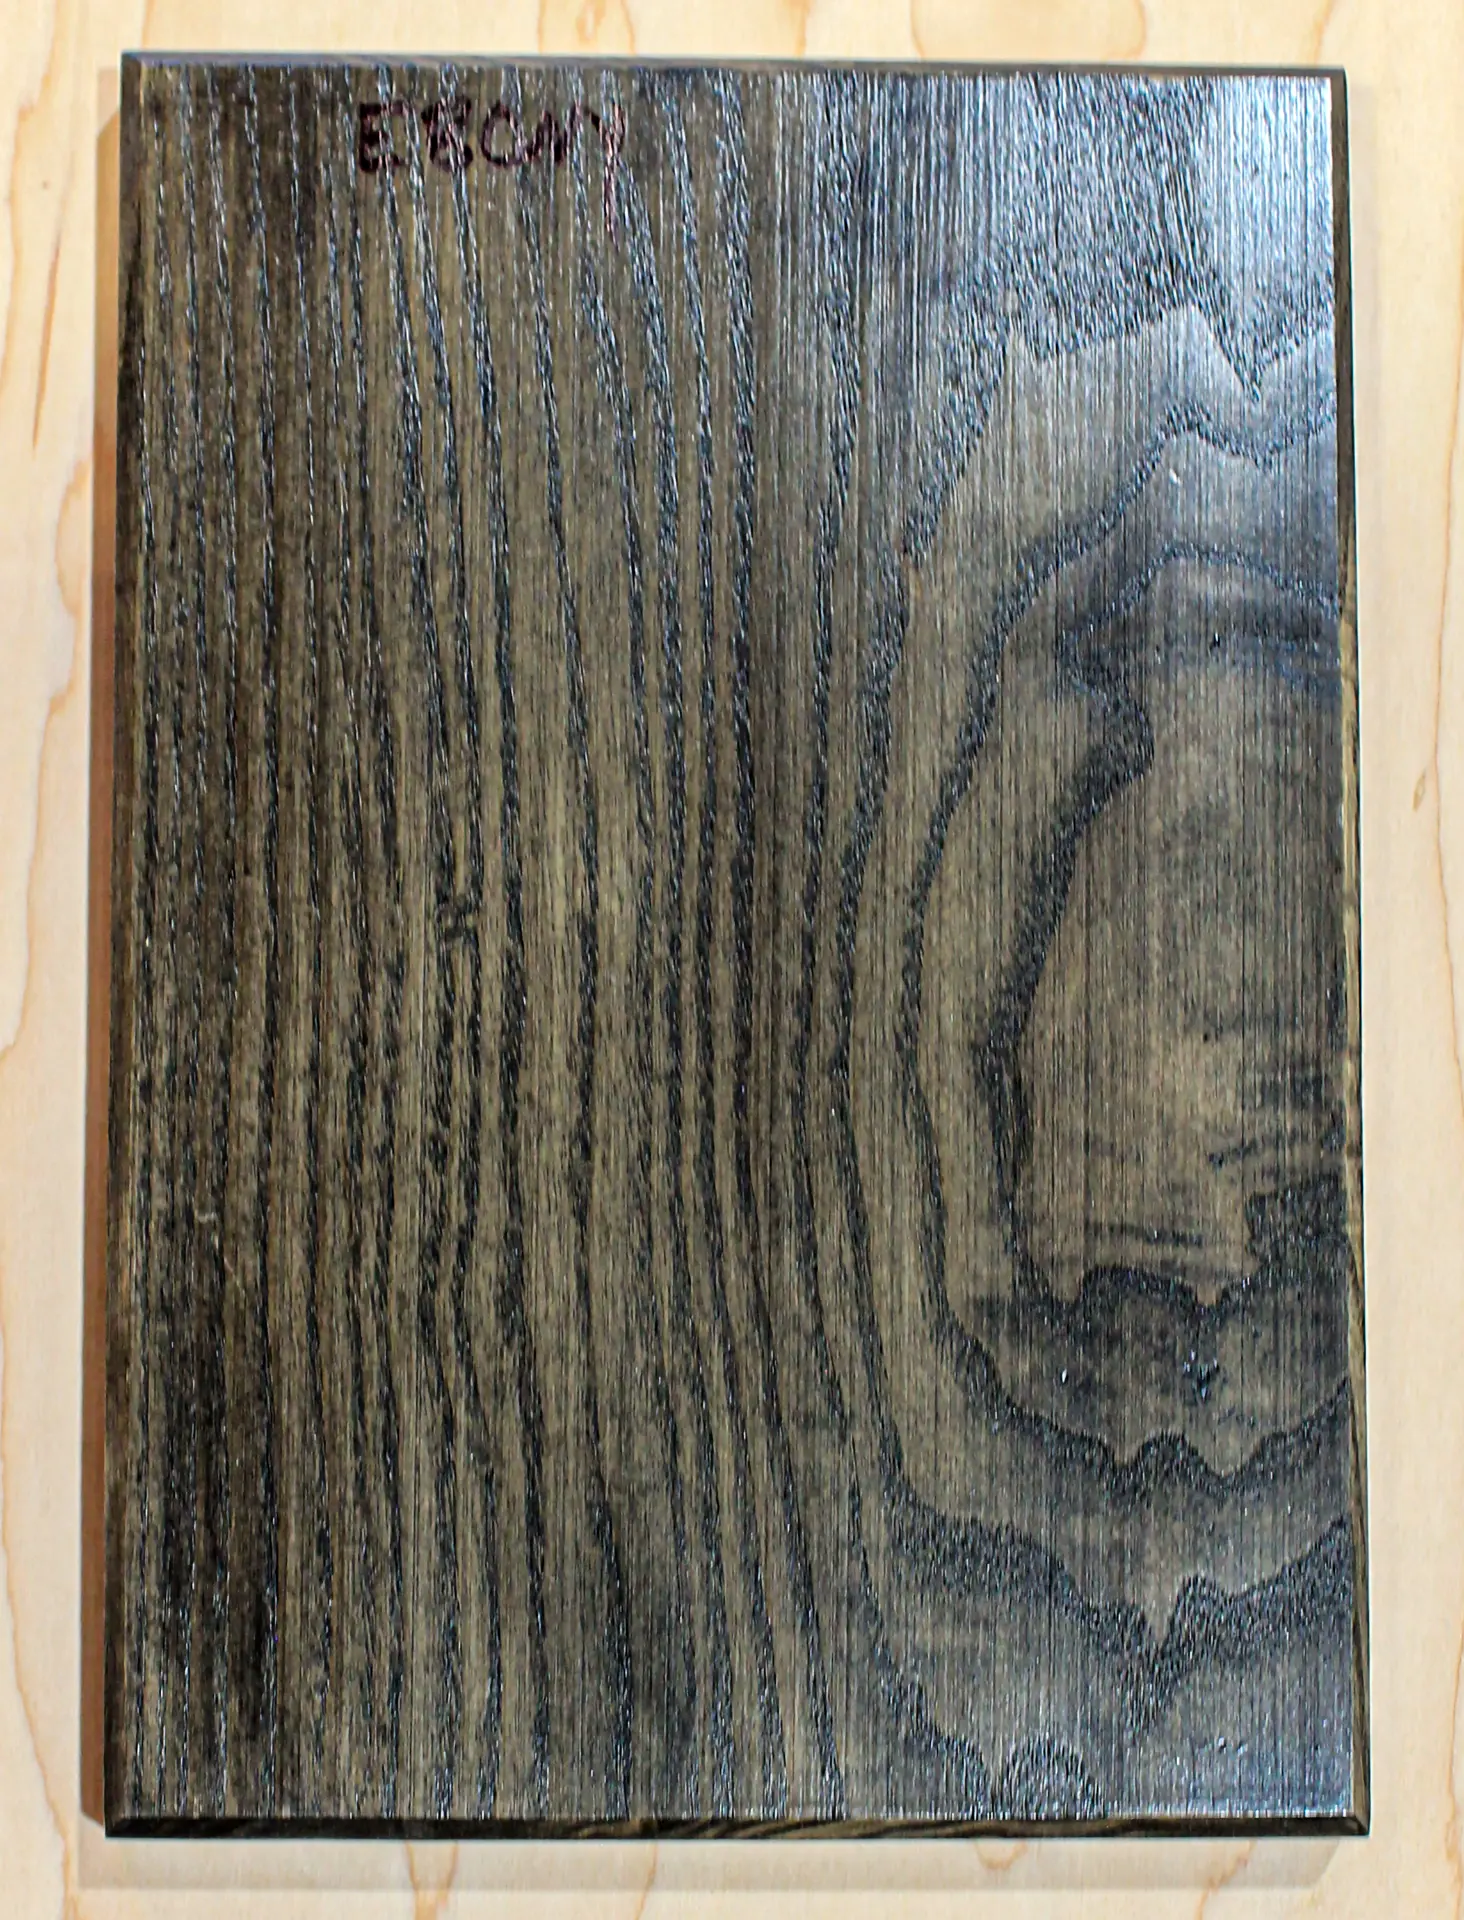
EbonySpecies: Not documented
These are shop samples photographed under shop lighting. We list a wood species only when the original sample board says so, and we don't guess it from the photo. The same finish reads differently on a different species, in different light, and at a different sheen, so a physical sample is always the deciding reference.
Design considerations
- Grain-matched veneer faces across multiple case sections require the sections to be planned and cut together, which is set during shop-drawing approval.
- Adjustable shelving load capacity depends on the shelf material and pin spacing, and is sized to the stated use, books versus display items, before fabrication.
- Out-of-square walls and out-of-level floors are the norm in finished houses, and the case design allows for scribe and filler strips to absorb that variation.
Installation requirements
- Field measurement and existing-conditions documentation happen before shop drawings are finalized.
- Case sections are anchored into confirmed stud locations or blocking, not into drywall alone.
- Flooring and wall finishes should be complete in the install area before delivery.
What moves the price
- Overall size and number of case sections
- Paint-grade versus stain-grade material and veneer matching
- Integrated lighting or hardware
- Existing-conditions complexity, including out-of-square walls
From consult to installed.
- Step 1Design sketch and elevations
- Step 2Field measurement and existing-conditions review
- Step 3Shop-drawing approval
- Step 4Shop fabrication
- Step 5On-site scribe and installation
Send us the room type and room size, approximate wall dimensions, the number of walls, and ceiling height when it's relevant. Add the materials and finish you want, what the installation involves, the project location, and your desired timeframe.
We review the project scope, dimensions, materials, finishes, installation needs, and project complexity before quoting. Pricing is quoted per project from a written scope. Final pricing depends on project scope and size, materials, finishes, installation requirements, existing conditions, and project complexity.
Once you've approved the scope, materials, finishes, pricing, and installation requirements, you'll know what to expect before production begins. Existing construction, material availability, customer changes, and concealed conditions can still affect the final scope, pricing, or schedule, and we'll tell you if they do.
Recent custom built-ins.
Custom Built-Ins questions
Yes. Out-of-square walls and out-of-level floors are the norm in finished houses, and the case design allows for scribe and filler strips so the case reads as built into the room rather than pushed against it.
Yes. Field measurement and existing-conditions documentation happen first, then shop drawings with elevations go out for your approval before case fabrication begins.
Grain-matched veneer faces across sections are planned and cut together, which is locked in during shop-drawing approval, before fabrication starts.
Confirmed stud locations or blocking, not drywall alone, verified during field measurement before shop drawings are finalized.
Overall size and number of case sections, paint-grade versus stain-grade material and veneer matching, integrated lighting or hardware, and existing-conditions complexity, including out-of-square walls.
Products we build for this
Custom Built-Ins in Phoenix, Flagstaff, and Tucson.
How this scope runs city by city
What drives the cost
Start Your Quote
Tell us the room type, the room size, and the finish you're after. We'll review the scope and send back pricing written against it.