
Coffered Ceiling & Wainscot, Chino Valley
A full paint-grade trim package for a Chino Valley dining room: coffered ceiling, wainscot, and crown, laid out to the room's proportions.
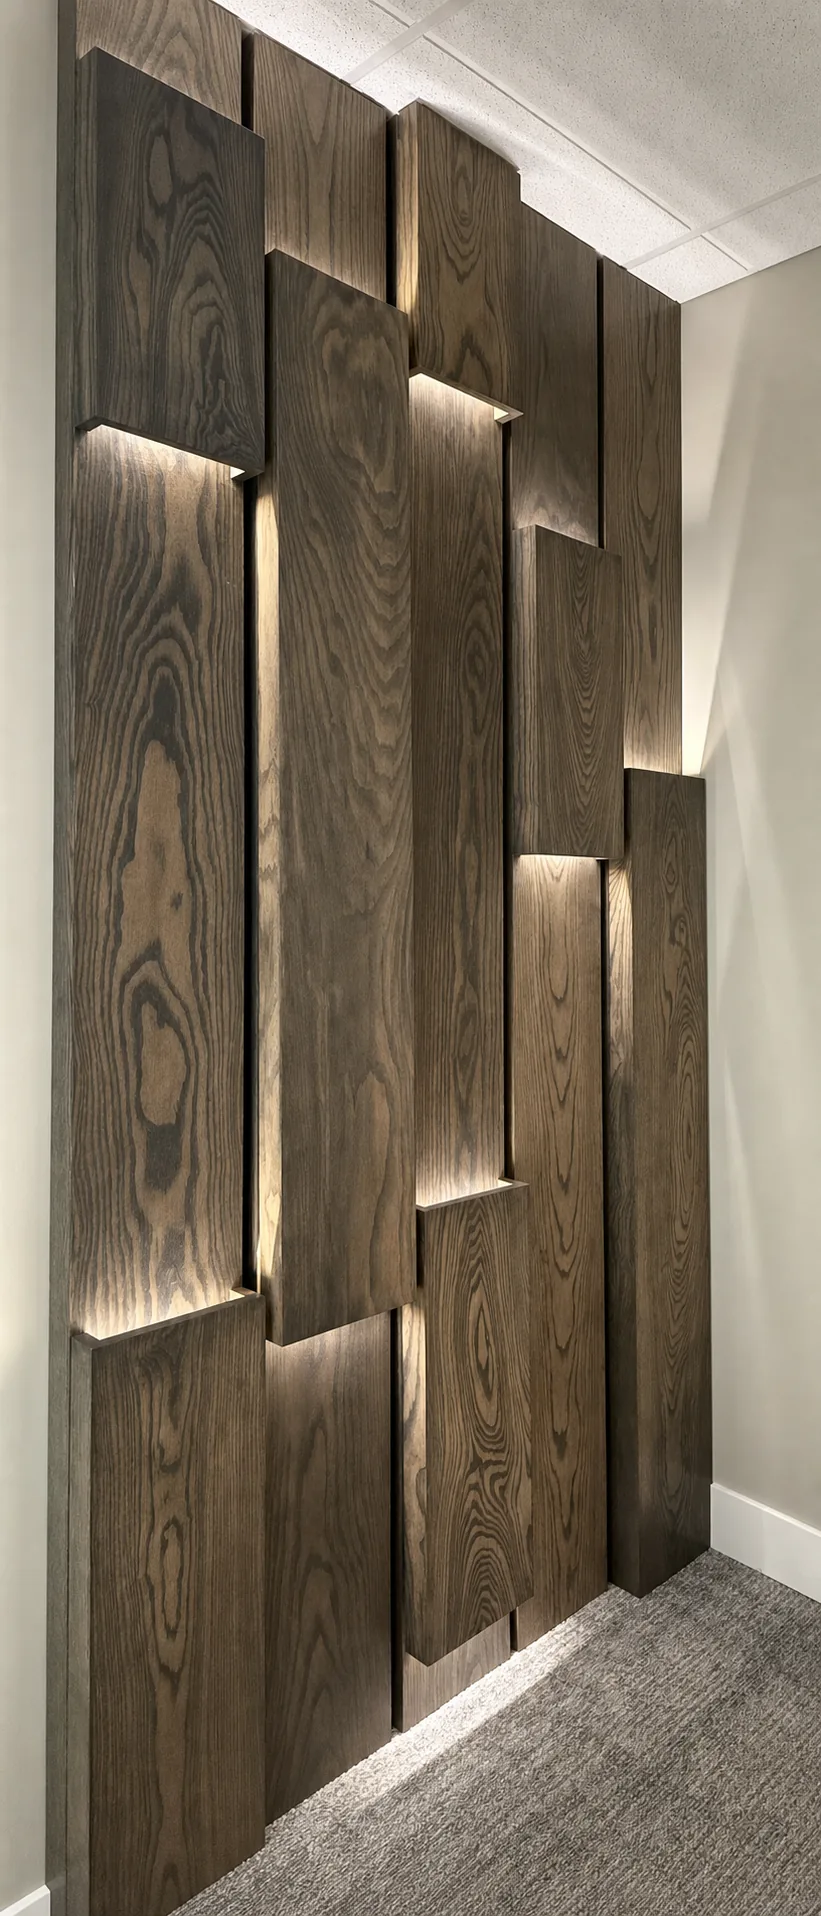
Representative example of this type of work.
Scope of work
Layout of a coffered ceiling grid to the room's proportions, fabrication and installation of wainscot panels site-fit to the walls, crown moulding, and a two-coat lacquer finish.
Fabrication and installation
Coffer grid and wainscot panels built and primed in the shop, field-fit and caulked on site
Room dimensions were not a true rectangle, so the coffer layout was adjusted on site to keep panel widths visually even.
What the detail solved
A stock coffer kit would not have matched the room's actual proportions without visible filler strips.
Inside corners were coped rather than mitered on the crown run to keep joints tight through seasonal wood movement.
Checklist
- Coffered layout to room proportions
- Wainscot panels site-fit
- Two-coat lacquer finish
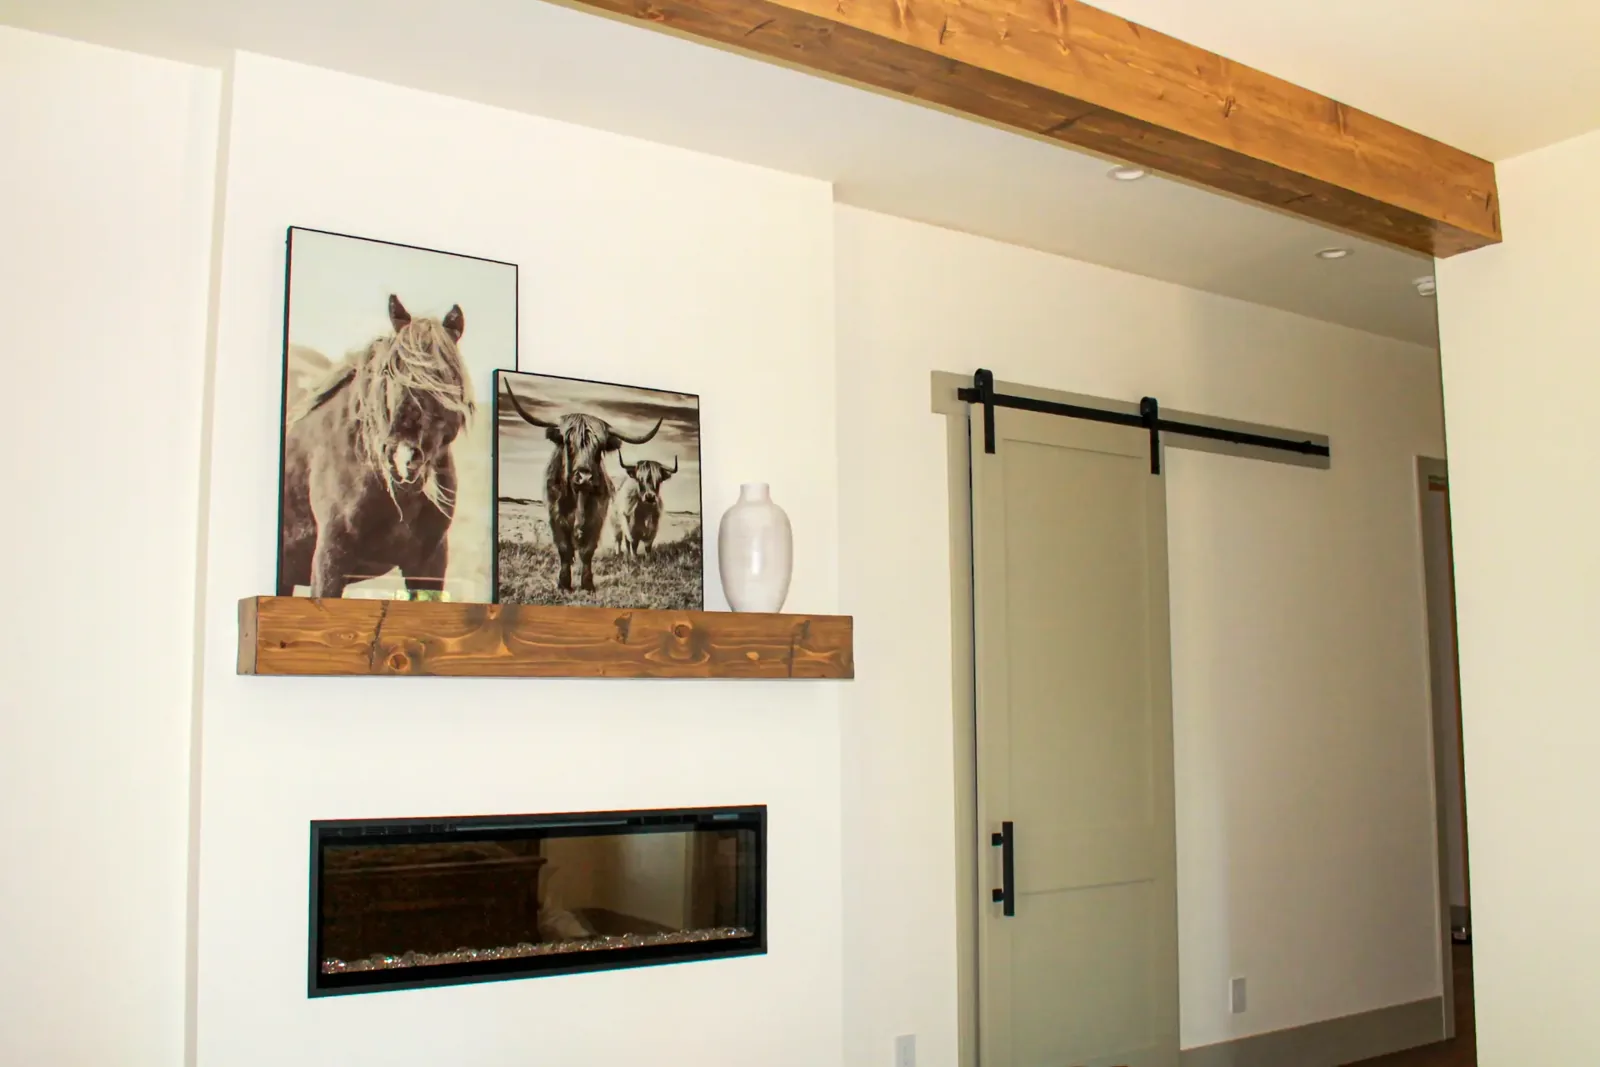
Completed project location. Current service availability is determined by the project address.
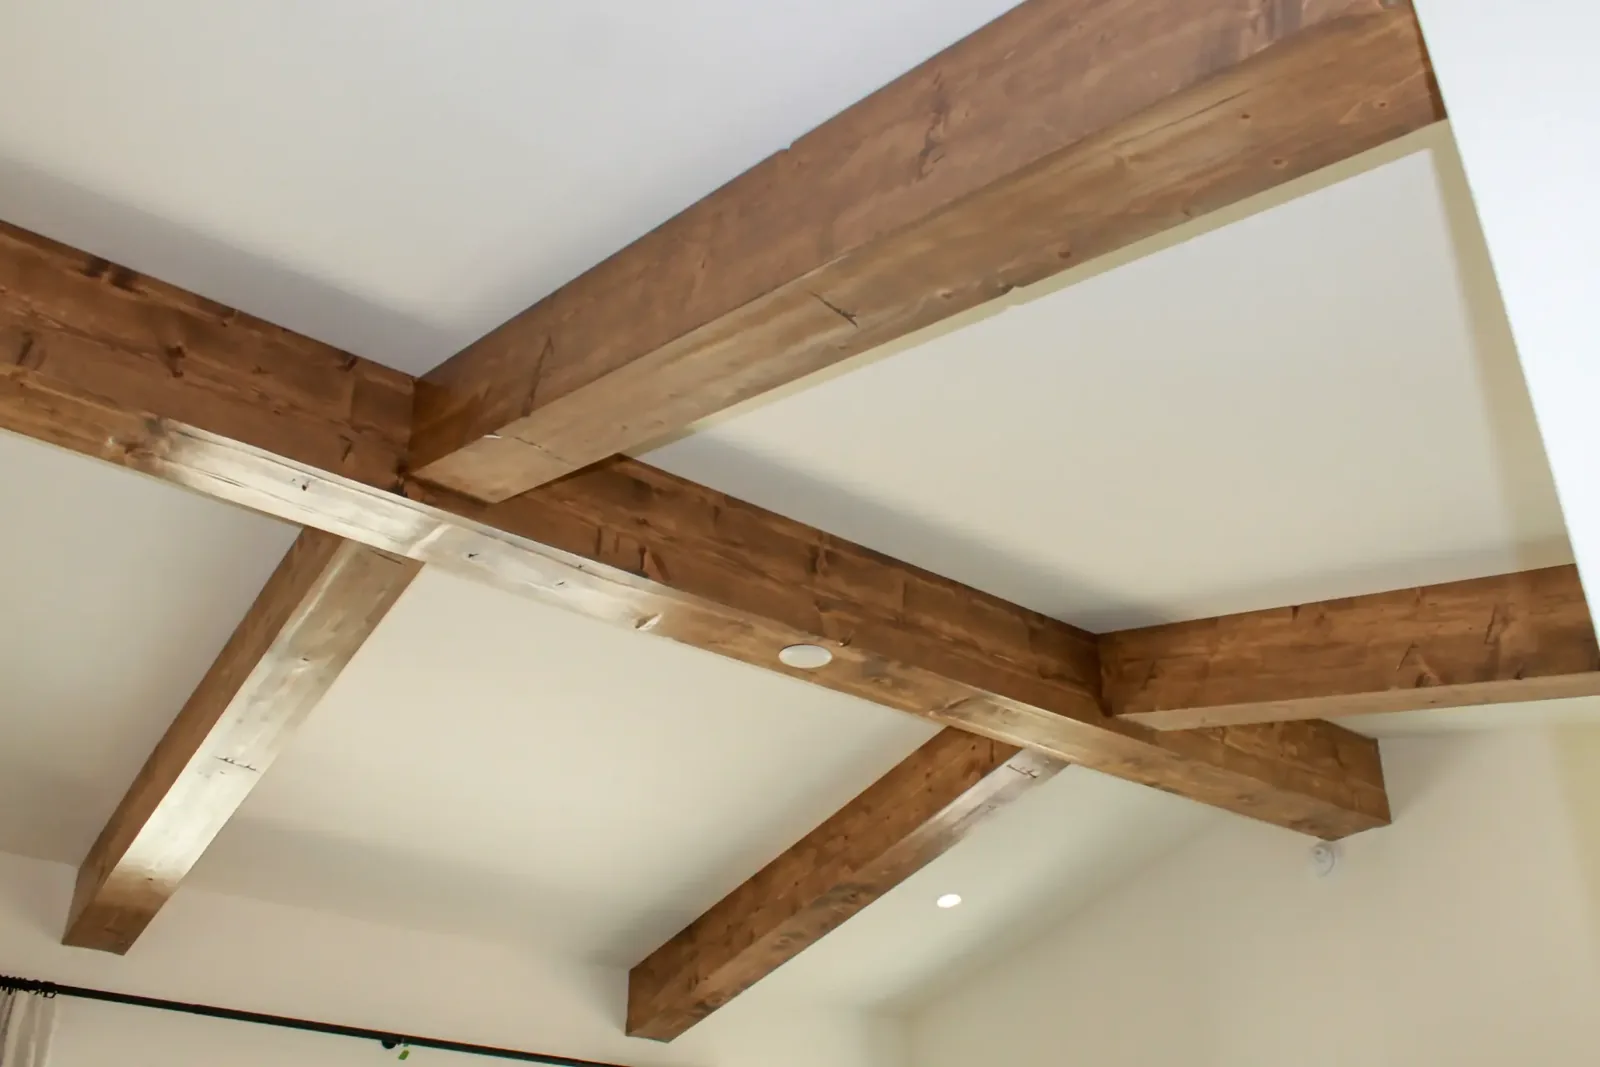
Completed project location. Current service availability is determined by the project address.
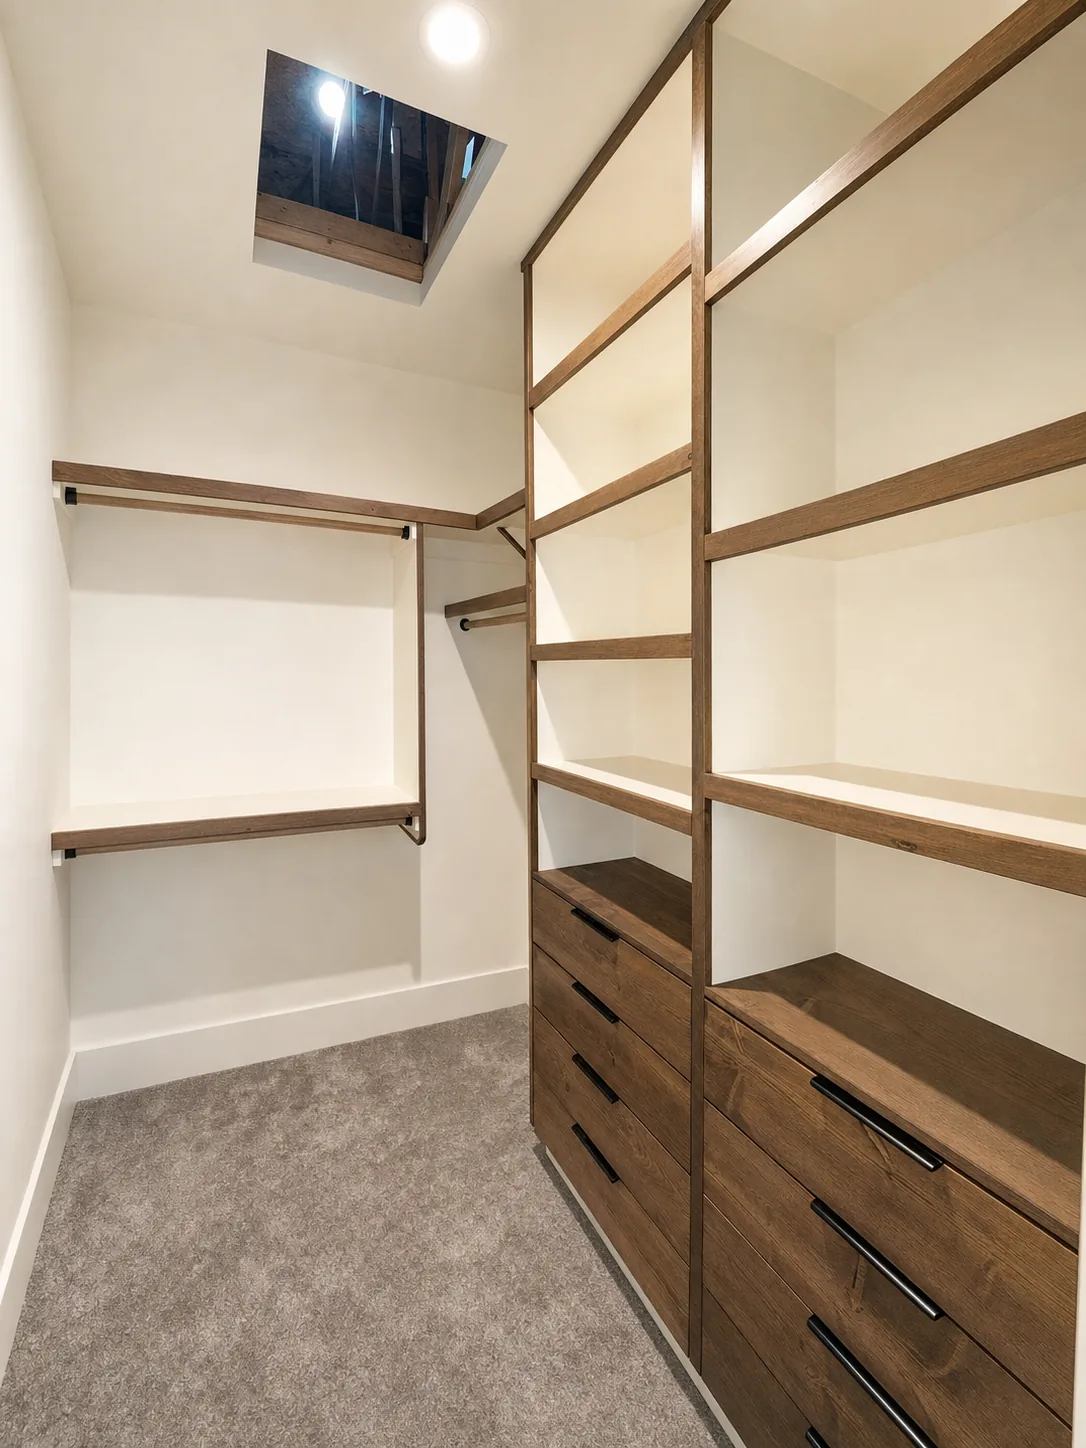
Completed project location. Current service availability is determined by the project address.
Start Your Quote
Tell us the room type, the room size, and the finish you're after. We'll review the scope and send back pricing written against it.