
Finish Carpentry in Phoenix
Finish carpentry is what a Phoenix remodel gets judged on, because it is the layer people stand next to. We cover interior trim, casing and base, crown, door hanging and adjustment, stair and railing trim, and closet interiors, measured against the rooms you actually have and cut to fit them.
Pricing is quoted per project from a written scope.
Final pricing depends on project scope and size, materials, finishes, installation requirements, existing conditions, and project complexity.
What this work involves in Phoenix
Bullnose corners are common across Valley housing and they change how casing and base terminate. The detail is decided during field measurement, since it is a scope item, not a site improvisation.
Tile is the default floor here, and its finished height decides where base sits and how door bottoms are cut. We confirm flooring is in or its height is fixed before base and casing are cut.
Valley housing stock spans a lot of eras and profiles. Existing trim is measured and profiled before new material is ordered, and what's offered is a documented best-effort match.
Trim work happens late in a remodel while the house is usually lived in, so the install window and dust control are part of the written scope.
What the scope covers
- -Field measurement of the rooms in scope and any existing trim
- -A written scope listing rooms, runs, and details covered
- -Shop-primed or stain-grade material fabricated to the layout
- -Site-fit installation, coped inside corners and mitered outside corners
- -Finish to an approved sample and a closeout walkthrough
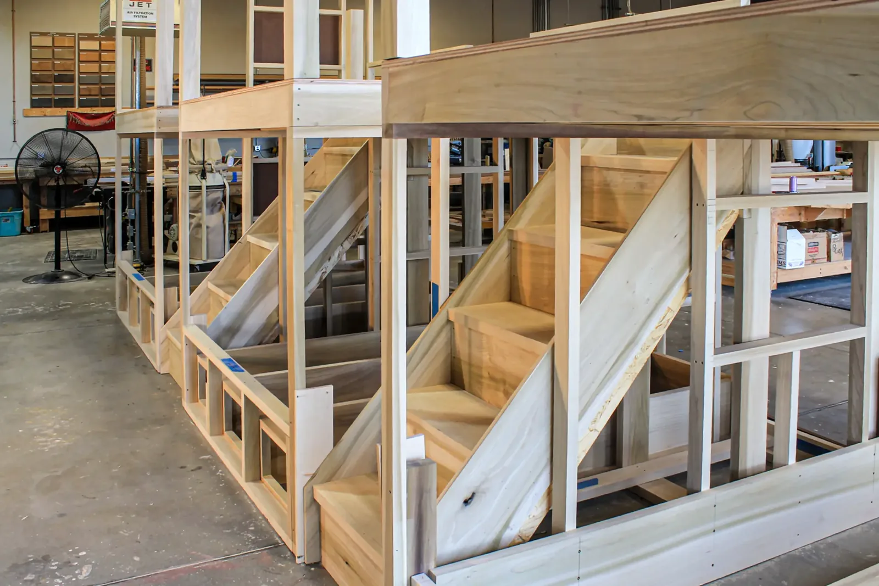
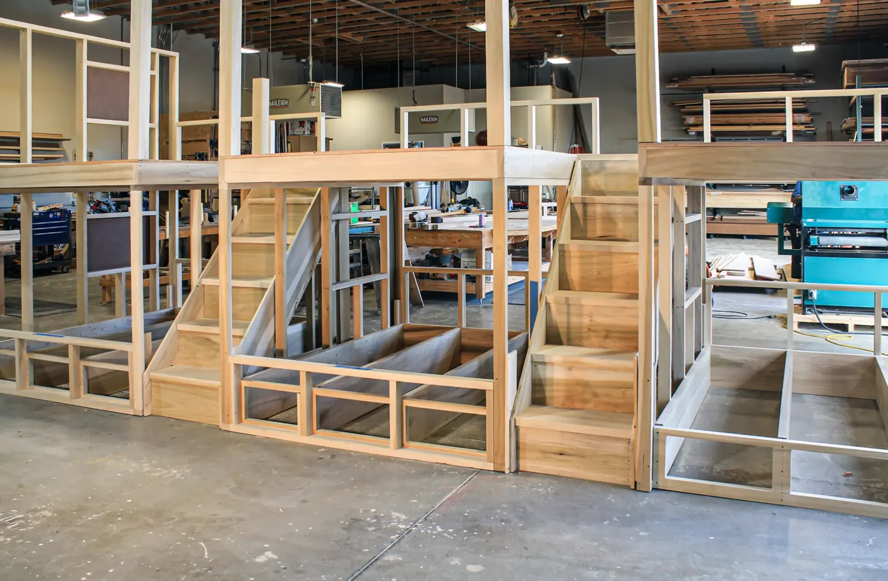
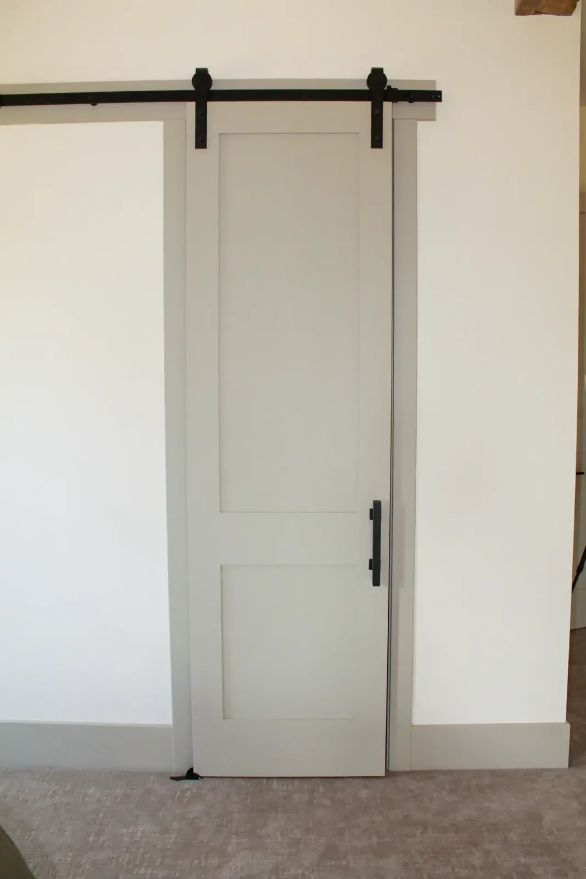
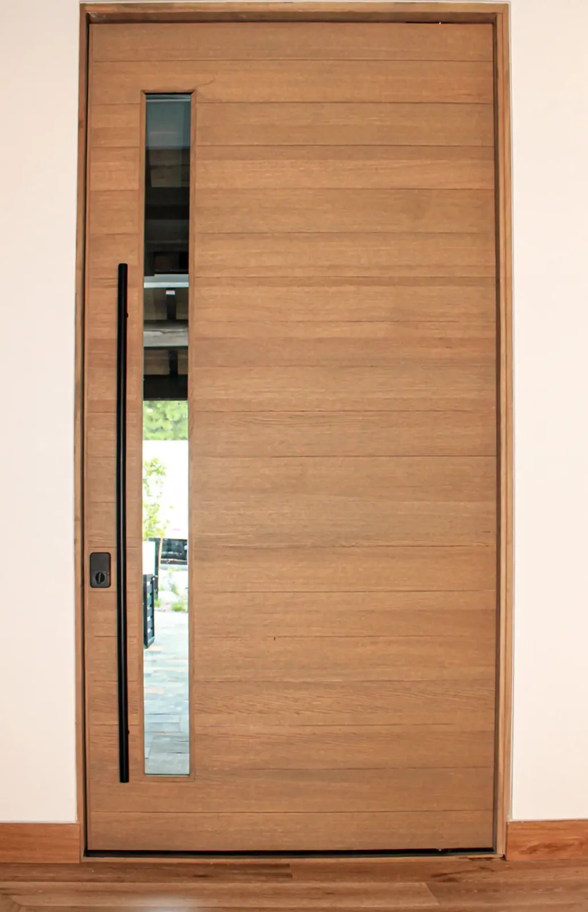
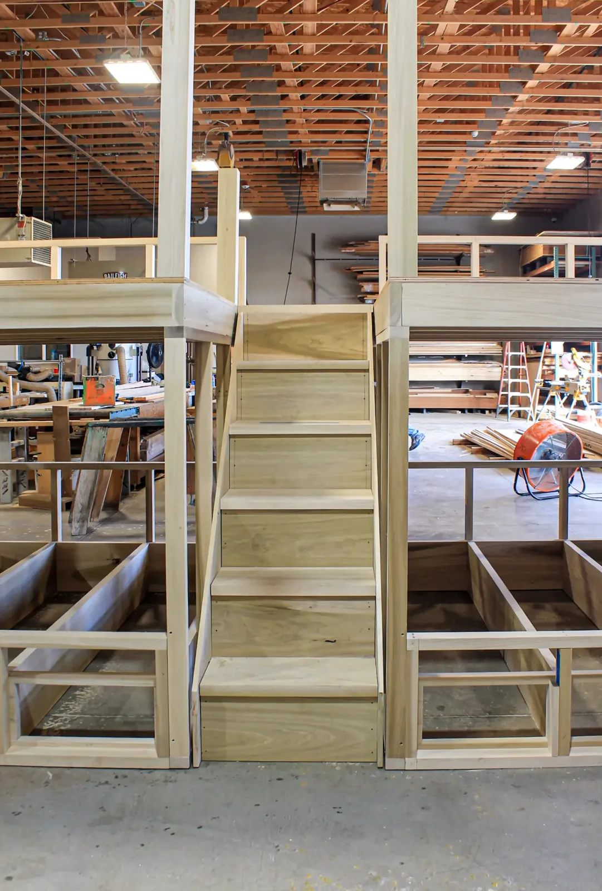
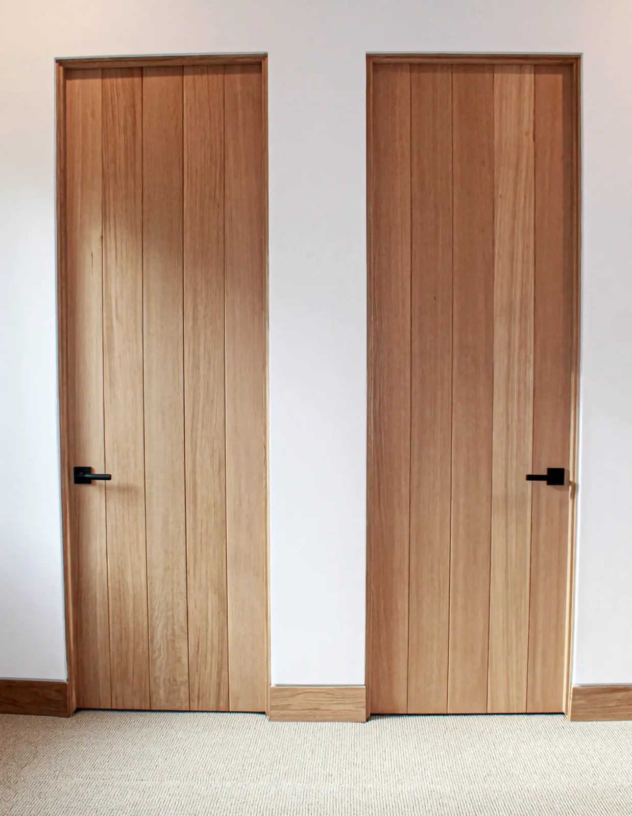
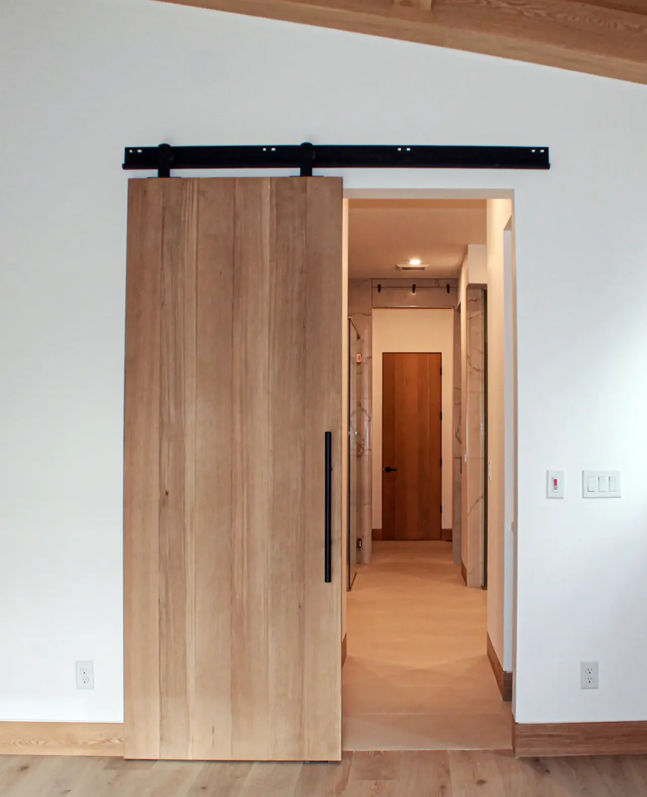
Finish Carpentry & Interior Trim we've built
Common questions
Yes. We're licensed in Arizona under ROC #252737 as a B-3 General Remodeling and Repair Contractor, active since 2009, and we're bonded and insured.
Yes. The written scope lists the rooms and runs covered, so a single room and a whole-house trim package are quoted the same way.
The termination detail at a rounded corner is decided during field measurement and written into the scope, since it changes how casing and base are cut.
Most standard projects are completed within approximately 3 to 6 weeks after the required deposit has been paid. Larger or highly customized projects may require approximately 8 to 10 weeks after the required deposit has been paid. Timing may vary based on project complexity, material availability, approvals, production requirements, customer changes, and site readiness.
Anything that isn't a stock item is a one off custom or special order. Custom, one off, and special order materials require a 100% material deposit before materials are ordered or production begins. The material deposit is nonrefundable once materials have been ordered or production has begun. Stock item orders require a 50% nonrefundable deposit.
Start a Phoenix project
Send the room, rough dimensions, and photos of the space. We'll come back with next steps and what a written scope would cover.